Leave a Message

Thank you for your message. I will be in touch with you shortly.

204 UPPER BROOK TERRACE
SEE ALL PHOTOS
204 UPPER BROOK TERRACE
Courtesy of Carter Braxton Preferred Properties
For Lease

204 UPPER BROOK TERRACE

204 UPPER BROOK TERRACE, PURCELLVILLE, VA 20132

$3,400/month
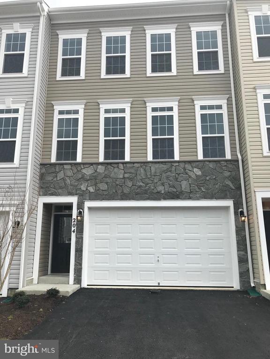
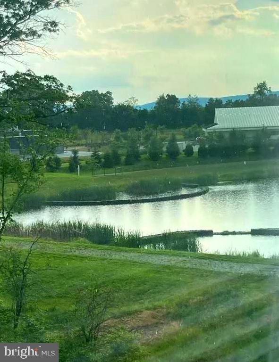
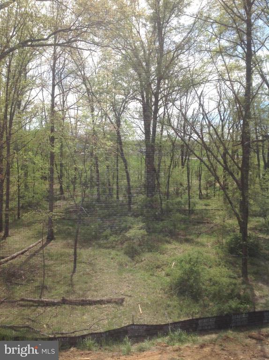
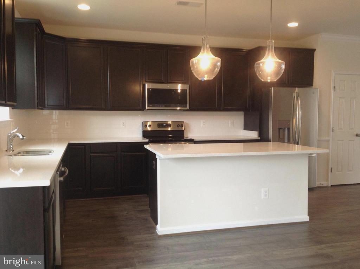
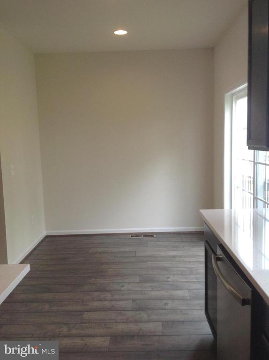
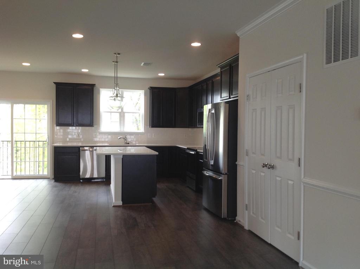
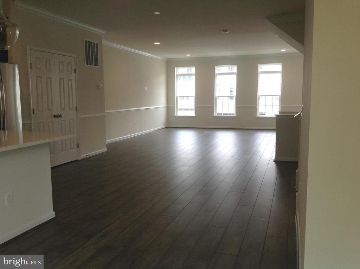
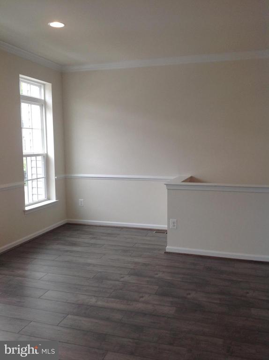
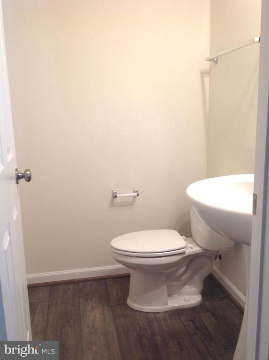
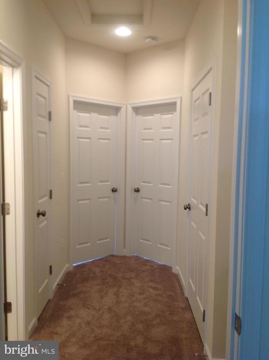
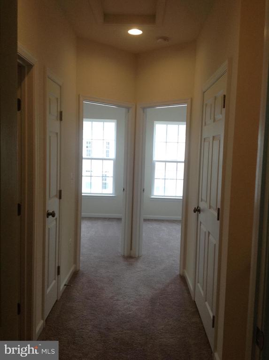
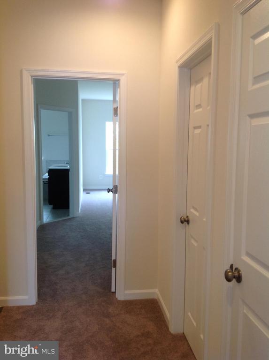
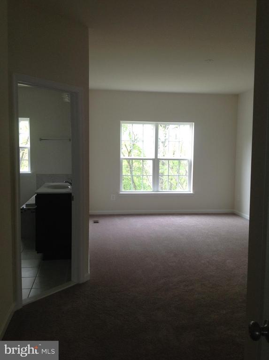
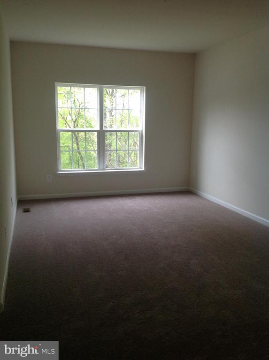
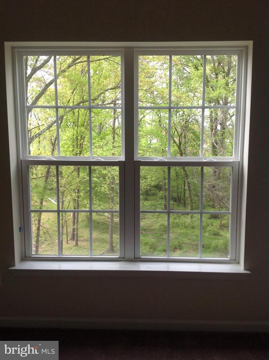
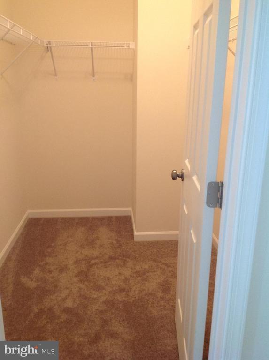
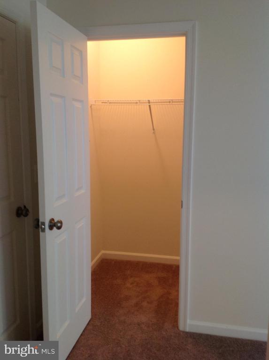
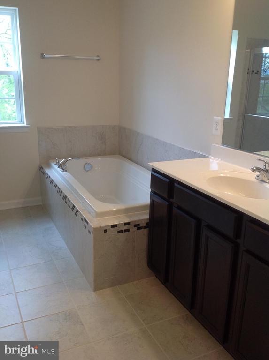
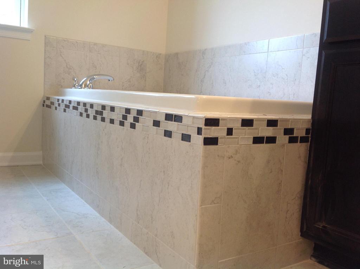
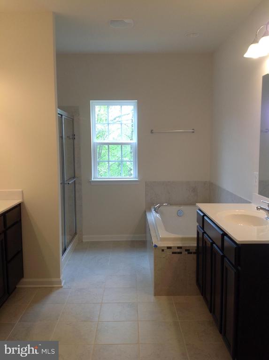
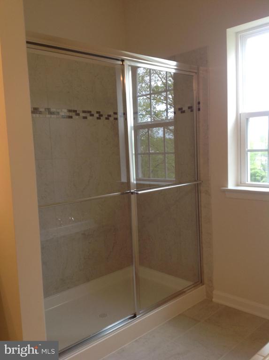
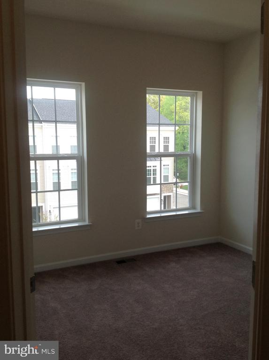
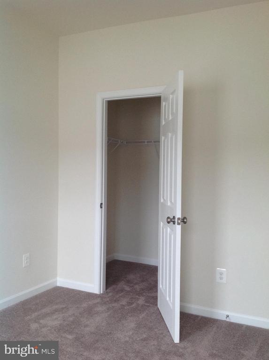
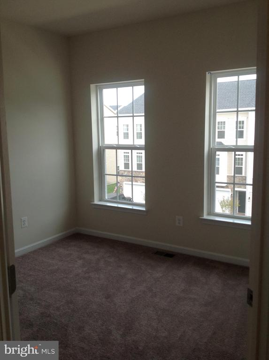
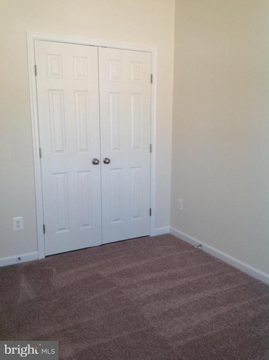
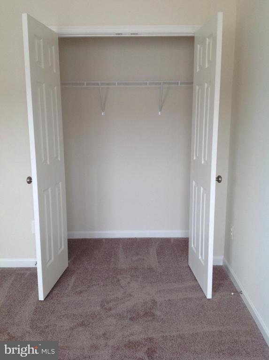
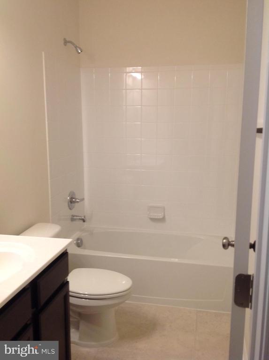
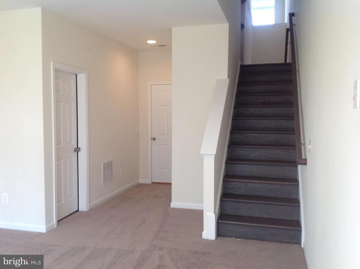
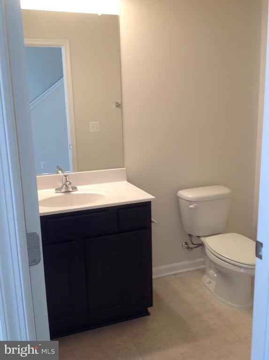
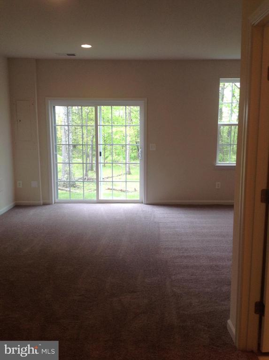
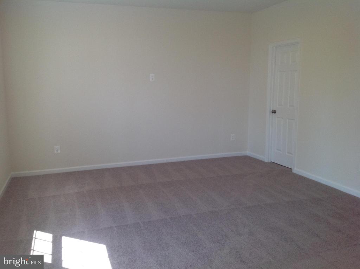
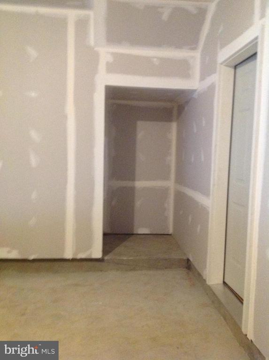
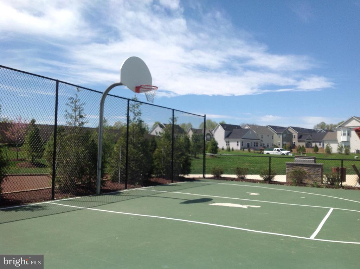
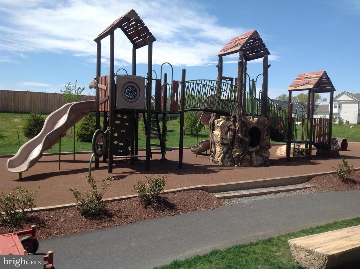
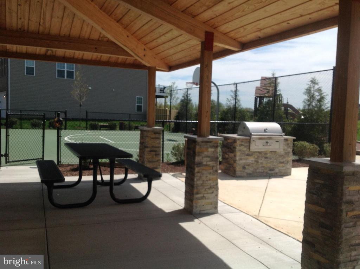
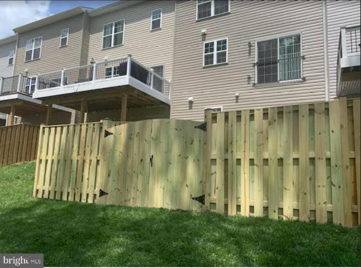
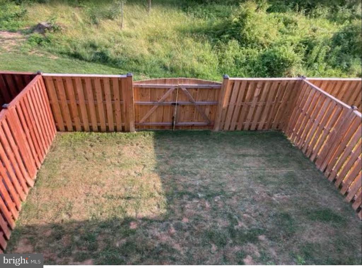
Enjoy the best of Purcellville living in this spacious 2019 townhouse -- the LARGEST MODEL AVAILABLE! With OVER 2,660 SQUARE FEET across 3 levels, this 3 BEDROOM /3.5 BATH HOME offers an open floor plan, serene TREE-LINED and POND VIEWS, and a FULLY FENCED yard. ***The GOURMET KITCHEN is a true showstopper, featuring upgraded QUARTZ countertops, subway tile backsplash, pendant lighting, stainless steel appliances, and a large pantry. A sunny breakfast area bump-out and main-level living room nook -- ideal as a home office or reading retreat -- round out a thoughtfully designed main floor, all finished with upgraded engineered hardwood. ***Upstairs, the primary suite is a private sanctuary with a spa-like bathroom featuring a soaking tub, dual vanities, and upgraded tile. Two additional bedrooms share a full bath, and an upstairs laundry makes day-to-day living effortless. The finished basement adds flexible living space with a large rec room, walk-in closet, and full bath -- plus a sliding door that opens directly to the backyard. The oversized 2-CAR GARAGE offers additional storage to keep everything organized. *** Outside your door, the community features a PLAYGROUND and PICNIC AREA with a grill. Commuters will love the quick access to the Greenway and Route 7, while weekends are made easy with EXCELLENT SCHOOLS, Franklin Park, local wineries, shopping, and the W&OD Trail just minutes away. ***One month security deposit. ***Pets considered on a case-by-case basis with a pet fee.
No smoking. TENANT OCCUPIED. Please text or call listing agent for appointment.

3
beds

4
baths

2,646 Sq.Ft. LIVING AREA

2,178 Sq.Ft. lot

Lori Citrenbaum

Lori Citrenbaum

Features & Amenities

Interior

  • total bedrooms3
  • Total bathrooms4
  • full bathrooms3
  • half bathroom1
  • Laundry room Upper Floor, Washer In Unit, Dryer In Unit
  • Flooring Carpet, Laminated
  • APPLIANCES Built-In Microwave, Dishwasher, Disposal, Exhaust Fan, Icemaker, Oven - Single, Stainless Steel Appliances
  • other interior Features Ceiling Fan(s), Combination Dining/Living, Dining Area, Floor Plan - Open, Kitchen - Gourmet, Kitchen - Island, Primary Bath(s), Pantry, Recessed Lighting, Bathroom - Stall Shower, Upgraded Countertops, Walk-in Closet(s), Wood Floors

Area & Lot

  • Status For Lease
  • Living Area2,646 Sq.Ft.
  • Total Area2,646 Sq.Ft.
  • Lot Area2,178 Sq.Ft.
  • MLS® IDVALO2129844
  • TypeResidential
  • YEAR BUILT2019
  • NeighborhoodPurcellville
  • Architecture StylesOther
  • View DescriptionTrees/Woods
  • Elementary SchoolMOUNTAIN VIEW
  • Middle SchoolHARMONY
  • High SchoolWOODGROVE
  • School DistrictLOUDOUN COUNTY PUBLIC SCHOOLS

Exterior

  • STORIES3
  • Garage Space2.0
  • water SourcePublic
  • PoolNo Pool
  • parkingAttached Garage
  • HEAT TYPEForced Air
  • AIR CONDITIONINGCentral A/C
  • sewerPublic Sewer
  • SubstructureBlock
  • Disability FeaturesNone
  • HOA AmenitiesBasketball Courts, Common Grounds, Picnic Area, Tot Lots/Playground

Financial

  • Lease Price$3,400/mo
  • Zoning RES
image

Schedule a Showing

I would love to show you this beautiful property. Please select your preferred date and time below. I will be in touch shortly to confirm your appointment.

Schedule a Showing

I would love to show you this beautiful property. Please select your preferred date and time below. I will be in touch shortly to confirm your appointment.

Thank you for your interest in 204 UPPER BROOK TERRACE, PURCELLVILLE, VA 20132. We are reviewing your request and will be in touch shortly!

Purcellville

Explore

Work With Beckwith

Partner with Beckwith Bolle, a seasoned Middleburg broker with deep local expertise and proven leadership. Trust her to guide you through every step of buying or selling real estate.

Follow Me on Instagram