Leave a Message

Thank you for your message. I will be in touch with you shortly.

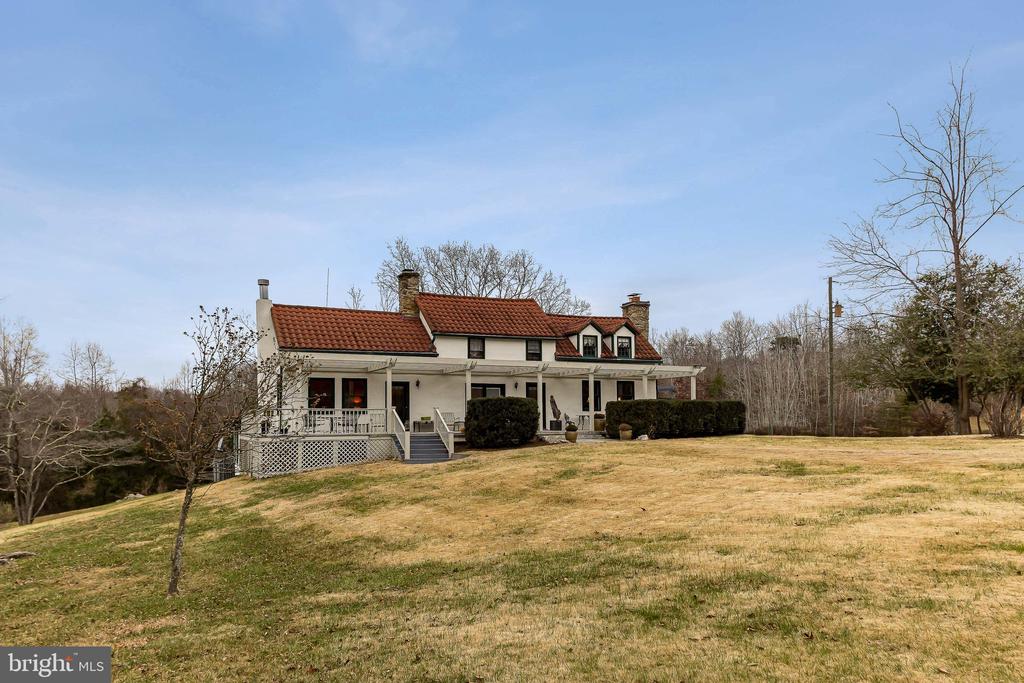
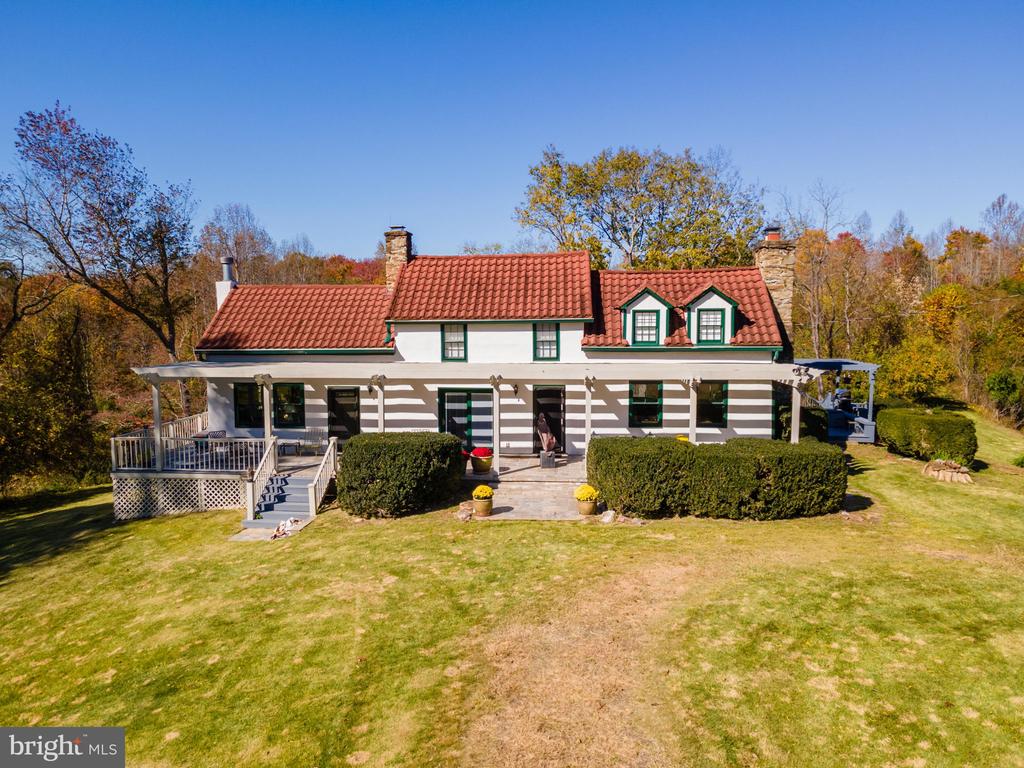
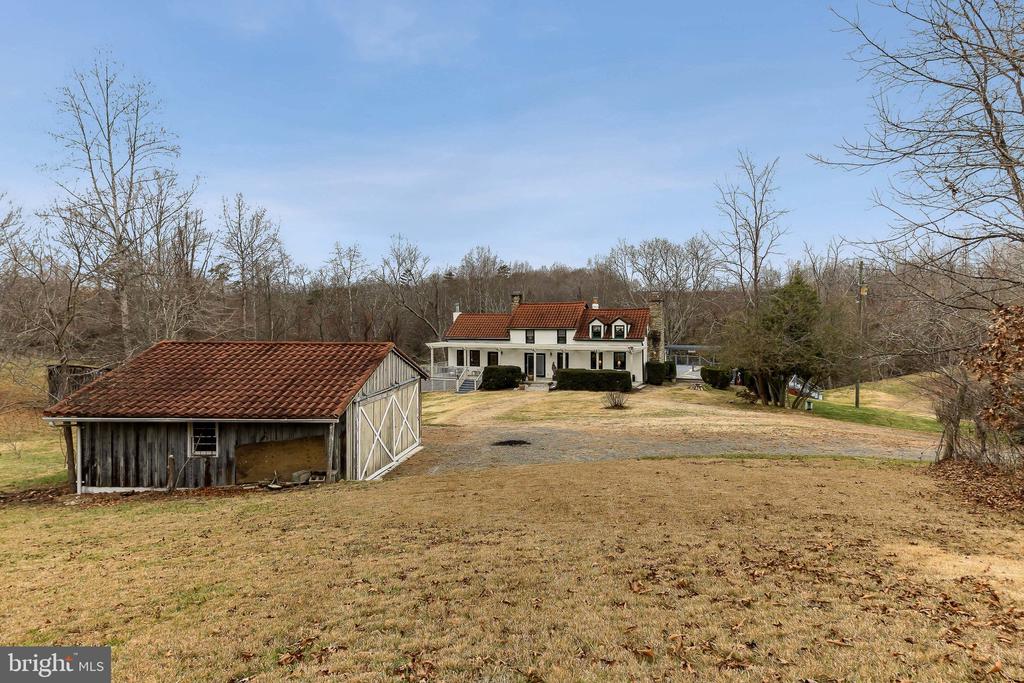
White two-story country house with a red tile roof and covered porch on a sloping lawn.
7054 WILSON ROAD
7054 WILSON ROAD
7054 WILSON ROAD
7054 WILSON ROAD
7054 WILSON ROAD
7054 WILSON ROAD
7054 WILSON ROAD
7054 WILSON ROAD
7054 WILSON ROAD
7054 WILSON ROAD
7054 WILSON ROAD
7054 WILSON ROAD
7054 WILSON ROAD
7054 WILSON ROAD
7054 WILSON ROAD
7054 WILSON ROAD
7054 WILSON ROAD
7054 WILSON ROAD
7054 WILSON ROAD
7054 WILSON ROAD
7054 WILSON ROAD
7054 WILSON ROAD
7054 WILSON ROAD
7054 WILSON ROAD
7054 WILSON ROAD
7054 WILSON ROAD
7054 WILSON ROAD
7054 WILSON ROAD
7054 WILSON ROAD
7054 WILSON ROAD
7054 WILSON ROAD
7054 WILSON ROAD
7054 WILSON ROAD
7054 WILSON ROAD
7054 WILSON ROAD
7054 WILSON ROAD
7054 WILSON ROAD
7054 WILSON ROAD
7054 WILSON ROAD
7054 WILSON ROAD
7054 WILSON ROAD
7054 WILSON ROAD
7054 WILSON ROAD
7054 WILSON ROAD
7054 WILSON ROAD
7054 WILSON ROAD
7054 WILSON ROAD
7054 WILSON ROAD
7054 WILSON ROAD
7054 WILSON ROAD
7054 WILSON ROAD
7054 WILSON ROAD
7054 WILSON ROAD
7054 WILSON ROAD
7054 WILSON ROAD
7054 WILSON ROAD
7054 WILSON ROAD
7054 WILSON ROAD
7054 WILSON ROAD
7054 WILSON ROAD
7054 WILSON ROAD
7054 WILSON ROAD
7054 WILSON ROAD
7054 WILSON ROAD
SEE ALL PHOTOS
White two-story country house with a red tile roof and covered porch on a sloping lawn.
7054 WILSON ROAD
7054 WILSON ROAD
7054 WILSON ROAD
7054 WILSON ROAD
7054 WILSON ROAD
7054 WILSON ROAD
7054 WILSON ROAD
7054 WILSON ROAD
7054 WILSON ROAD
7054 WILSON ROAD
7054 WILSON ROAD
7054 WILSON ROAD
7054 WILSON ROAD
7054 WILSON ROAD
7054 WILSON ROAD
7054 WILSON ROAD
7054 WILSON ROAD
7054 WILSON ROAD
7054 WILSON ROAD
7054 WILSON ROAD
7054 WILSON ROAD
7054 WILSON ROAD
7054 WILSON ROAD
7054 WILSON ROAD
7054 WILSON ROAD
7054 WILSON ROAD
7054 WILSON ROAD
7054 WILSON ROAD
7054 WILSON ROAD
7054 WILSON ROAD
7054 WILSON ROAD
7054 WILSON ROAD
7054 WILSON ROAD
7054 WILSON ROAD
7054 WILSON ROAD
7054 WILSON ROAD
7054 WILSON ROAD
7054 WILSON ROAD
7054 WILSON ROAD
7054 WILSON ROAD
7054 WILSON ROAD
7054 WILSON ROAD
7054 WILSON ROAD
7054 WILSON ROAD
7054 WILSON ROAD
7054 WILSON ROAD
7054 WILSON ROAD
7054 WILSON ROAD
7054 WILSON ROAD
7054 WILSON ROAD
7054 WILSON ROAD
7054 WILSON ROAD
7054 WILSON ROAD
7054 WILSON ROAD
7054 WILSON ROAD
7054 WILSON ROAD
7054 WILSON ROAD
7054 WILSON ROAD
7054 WILSON ROAD
7054 WILSON ROAD
7054 WILSON ROAD
7054 WILSON ROAD
7054 WILSON ROAD
7054 WILSON ROAD
Sold

7054 WILSON ROAD

7054 WILSON ROAD, WARRENTON, VA 20186

$2,500,000
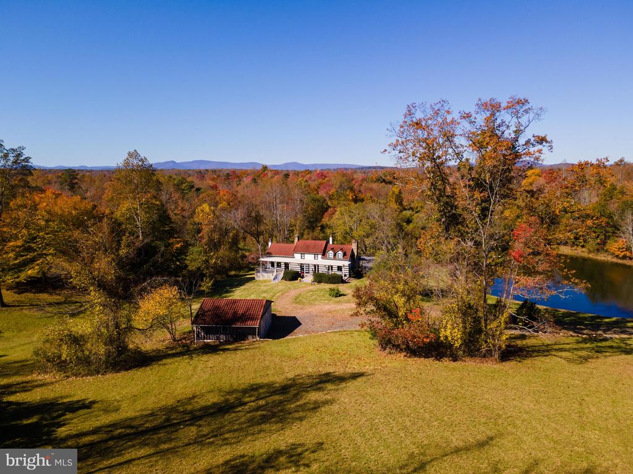
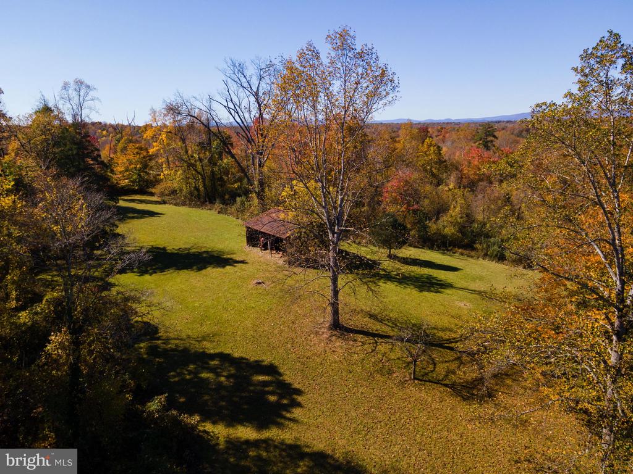
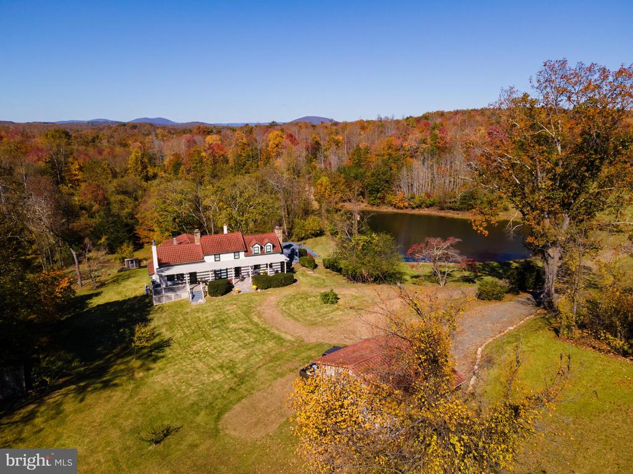
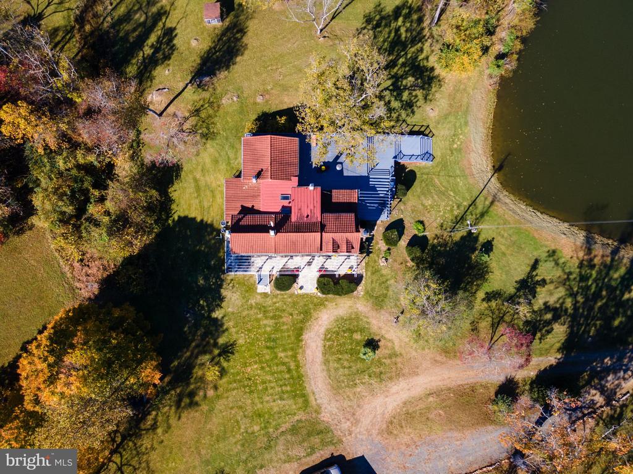
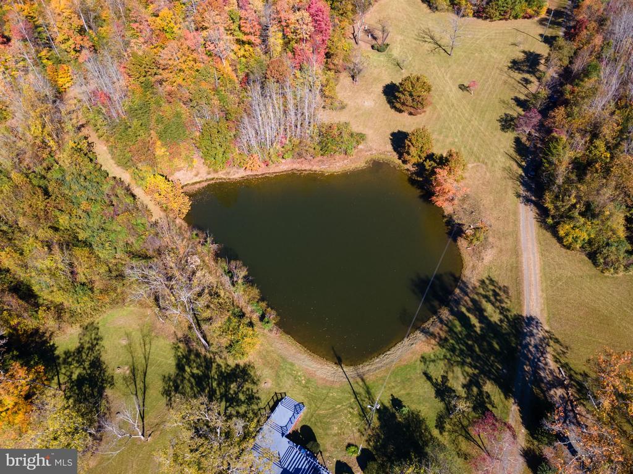
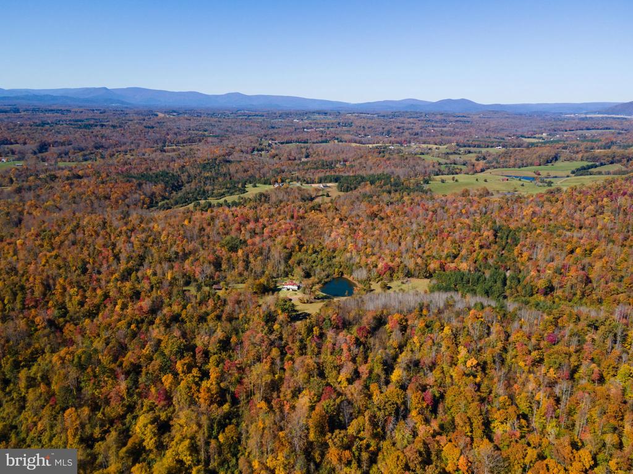
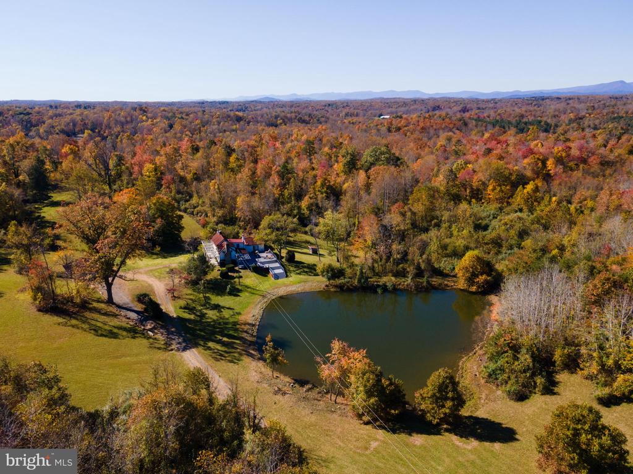
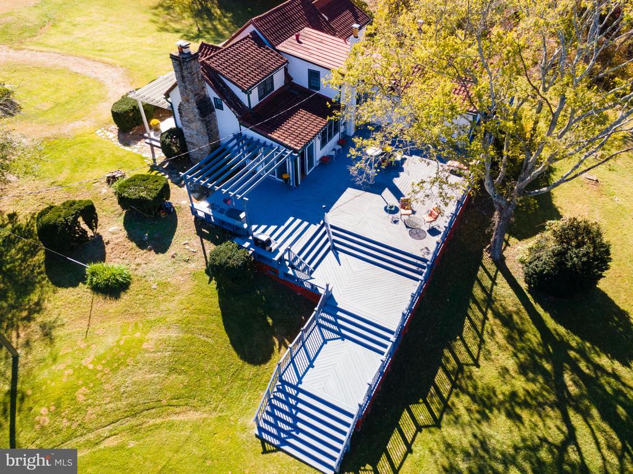
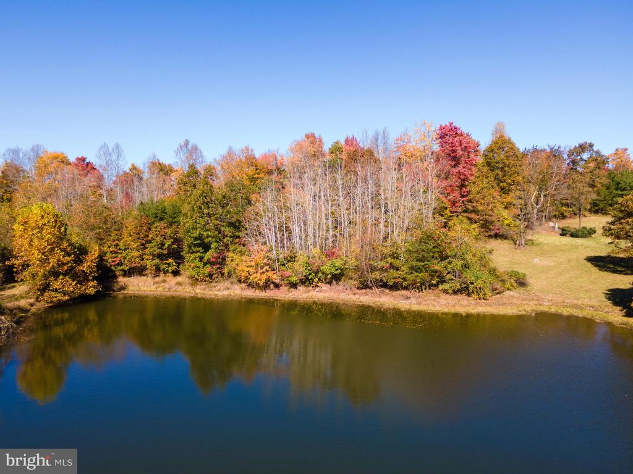
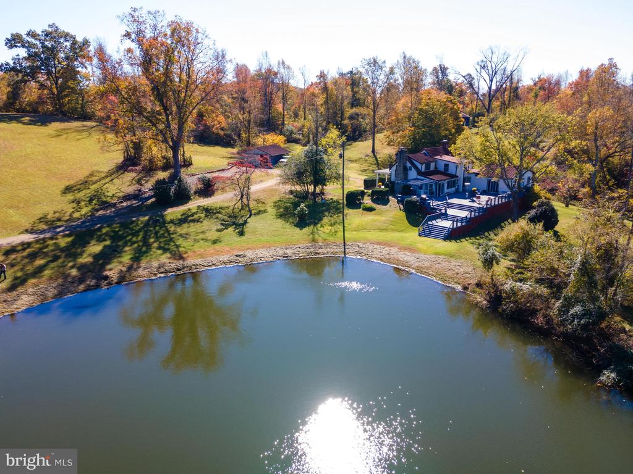
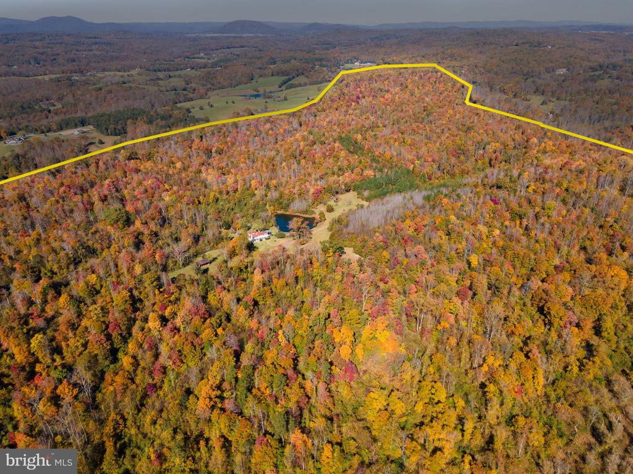
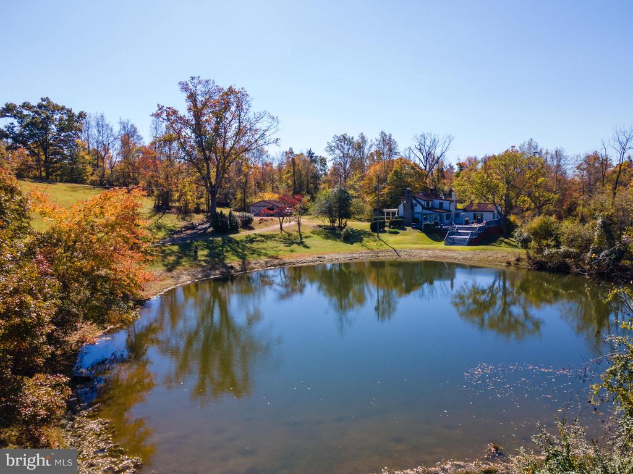
Welcome to Neadwood! Nestled beyond stately stone columns and at the end of a meandering drive, Neadwood unveils itself - a timeless Southern home straight out of a storybook. En route to the home, a serene and fully stocked pond adds to the property's idyllic charm. Lovingly maintained, the home exudes warmth and character. Nearly encircled by porches and decks, it offers a seamless connection to the breathtaking natural surroundings. Spanning over 264 acres, Neadwood is protected by a conservation easement through VOF, allowing for responsible timbering under a forestry management plan. There are trails throughout the property for adventuring.

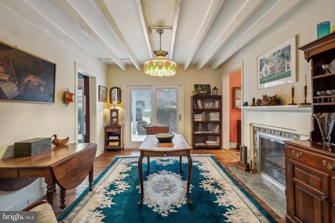
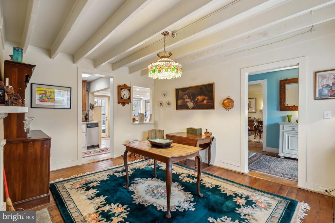
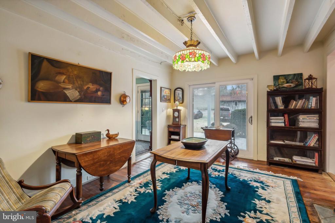
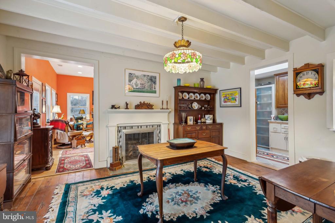
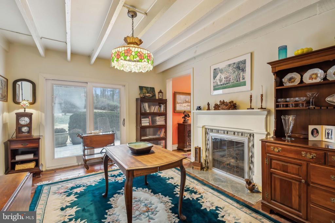
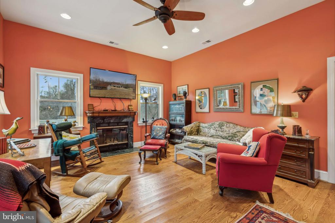
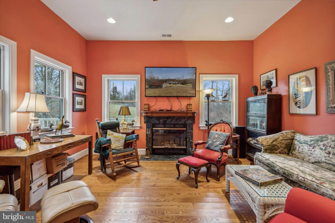
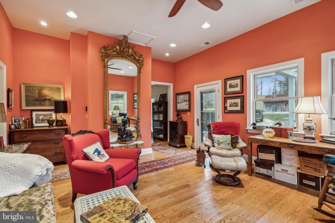
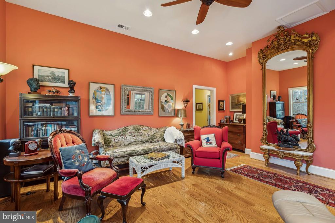
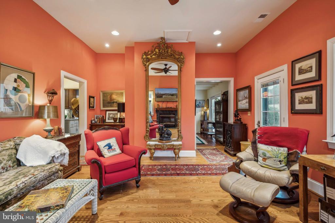
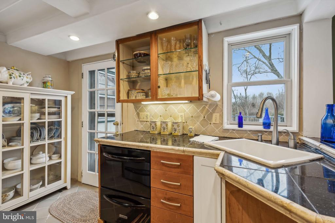
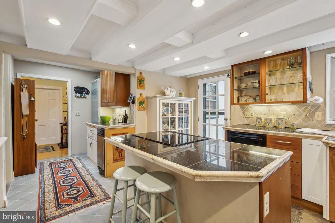
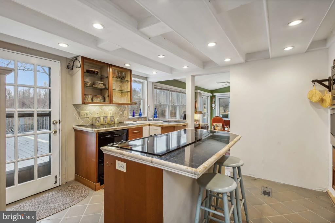
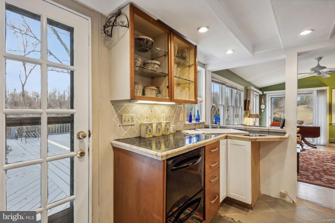
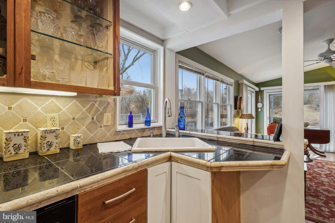
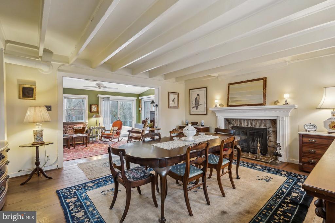
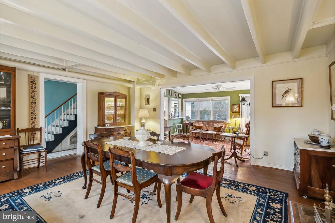
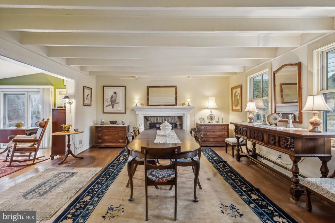
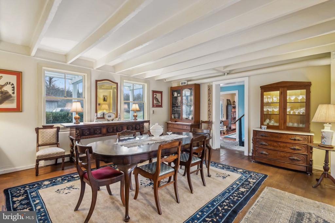
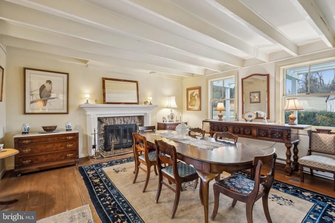
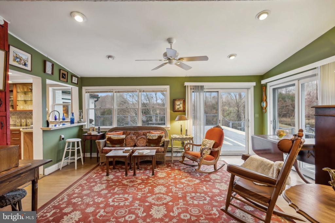
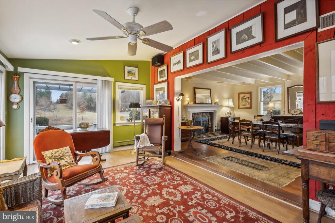
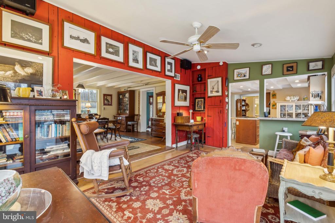
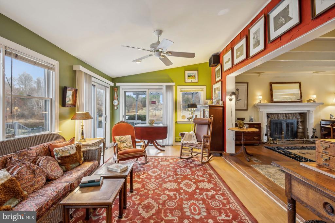
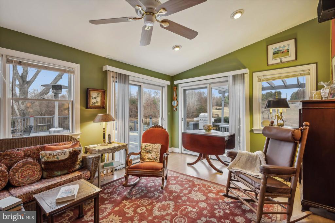
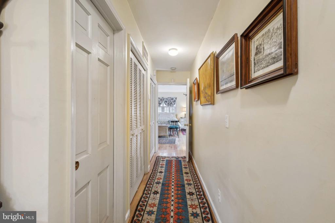
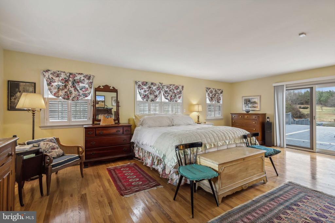
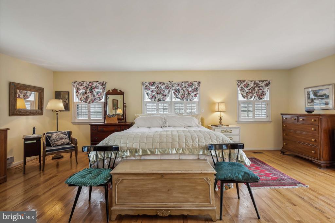
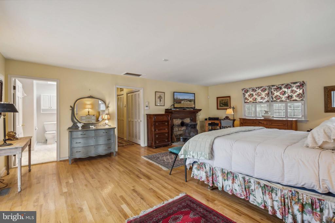
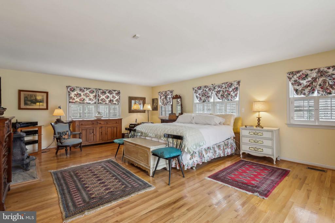
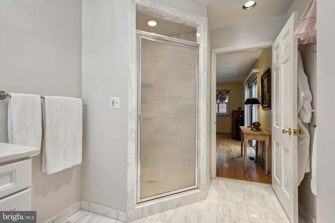
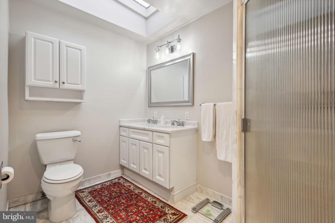
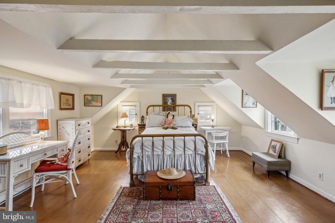
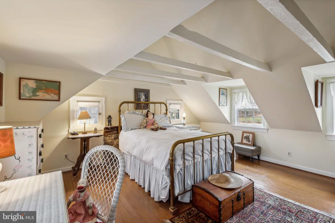
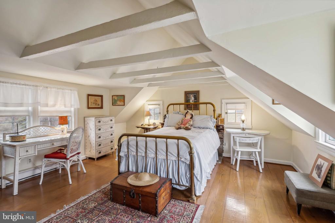
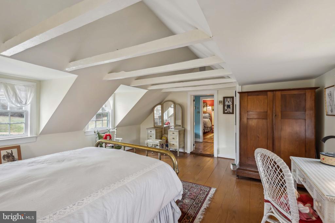
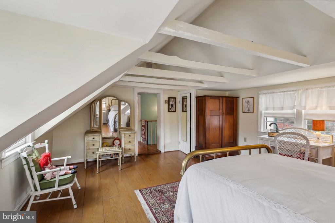
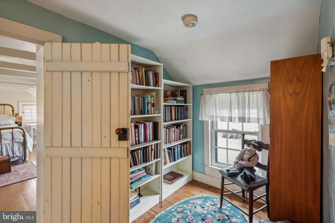
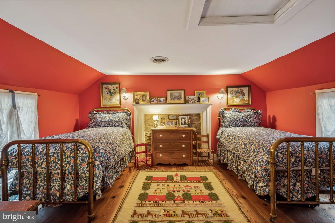
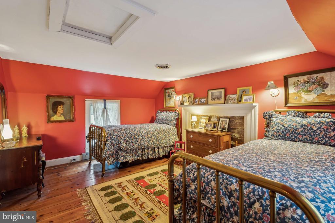
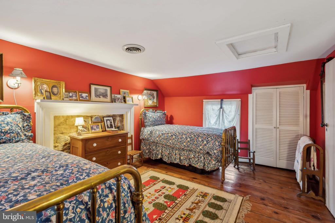
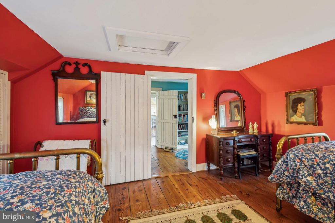
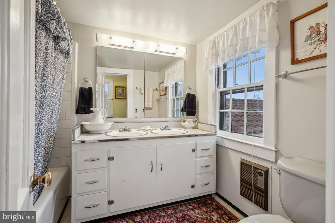
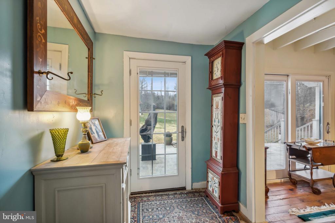
Built in the 1850's, the home has gracefully evolved over time, blending historic charm and modern functionality. The main level is a testament to Southern hospitality, featuring an oversized dining room perfect for hosting gatherings, keeping room, and formal living room filled with light and warmth. The owners suite on the main level makes it easy for one level living. Upstairs, two additional bedrooms and a full bath provide comfort and charm with each space reflecitng the home's storied past. A rare opportunity to own a piece of Virginia's heritage, this estate is a haven of tranquility and enduring beauty.

3
beds

3
baths

2,326 Sq.Ft. LIVING AREA

264.13 Acres lot

Beckwith Bolle

Beckwith Bolle

Features & Amenities

Interior

  • total bedrooms3
  • Total bathrooms3
  • full bathrooms2
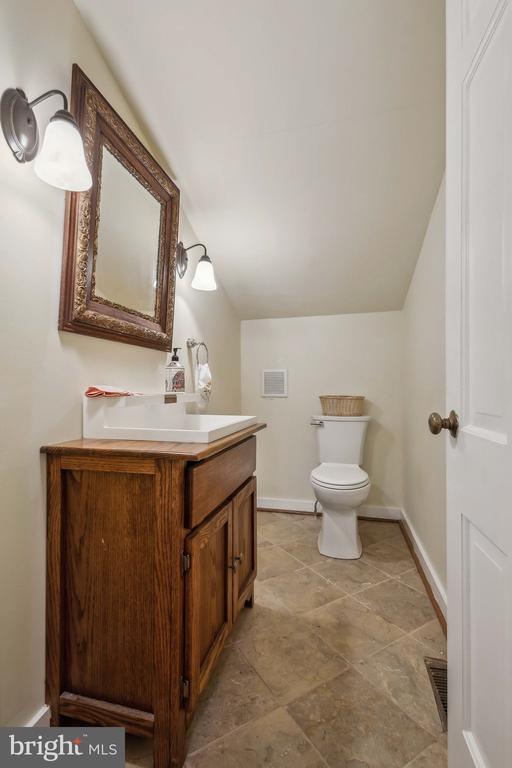
  • half bathroom1
  • Laundry room Main Floor
  • Flooring Wood, Tile/Brick
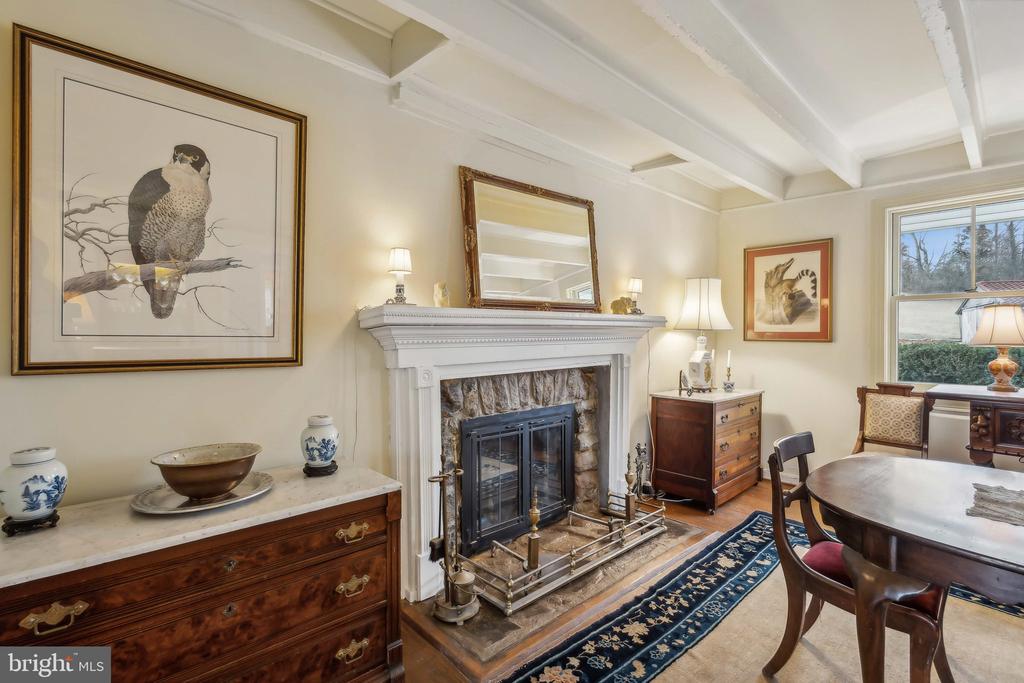
  • Fireplace Wood
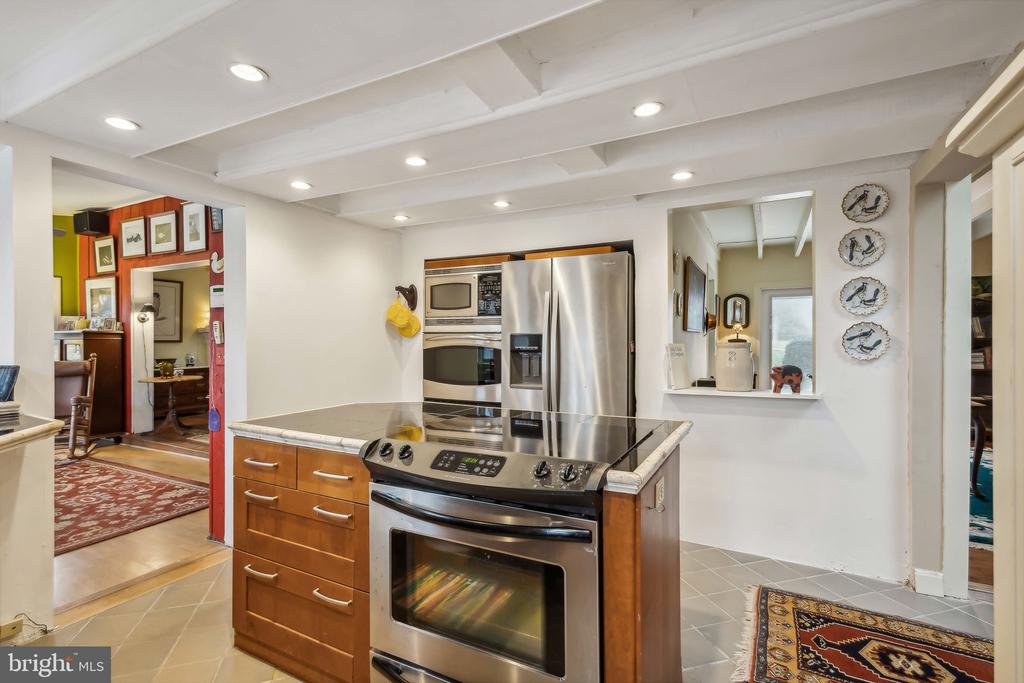
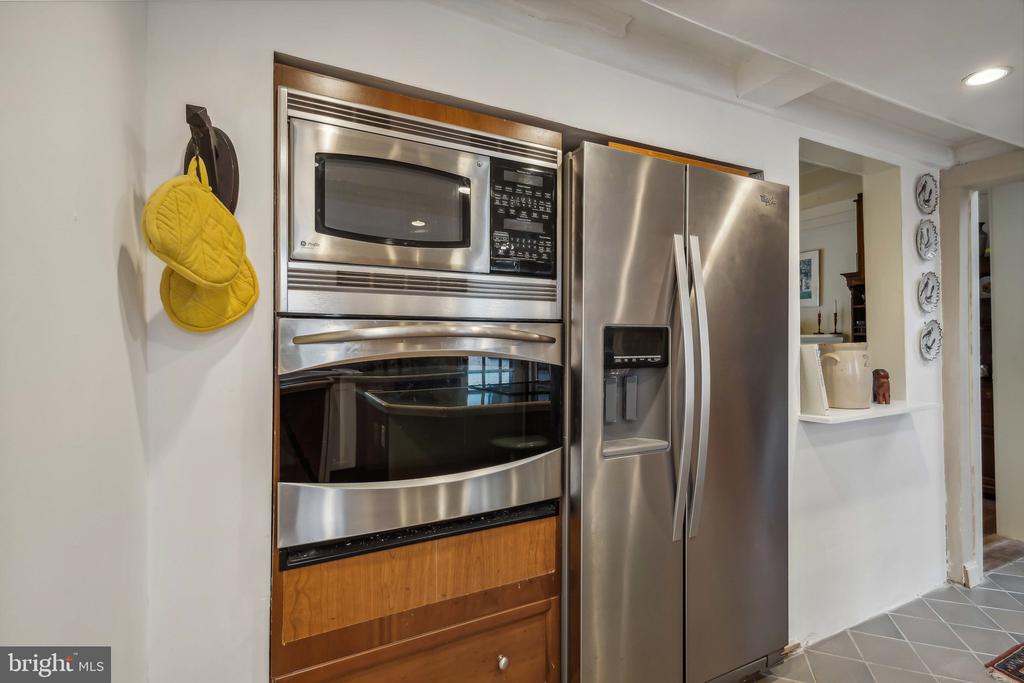
  • APPLIANCES Dishwasher, Disposal, Dryer, Exhaust Fan, Microwave, Oven - Wall, Refrigerator, Stainless Steel Appliances, Trash Compactor, Water Heater, Washer
  • other interior Features Entry Level Bedroom, Formal/Separate Dining Room, Floor Plan - Traditional, Kitchen - Island, Water Treat System, Window Treatments, Wood Floors

Area & Lot

  • Status Sold
  • Date Sold January 31, 2025
  • Living Area2,326 Sq.Ft.
  • Total Area3,022 Sq.Ft.
  • Lot Area264.13 Acres
  • MLS® IDVAFQ2014686
  • TypeResidential
  • YEAR BUILT1850
  • Architecture StylesTraditional
  • View DescriptionTrees/Woods, Water, Scenic Vista, Pond
  • School DistrictFAUQUIER COUNTY PUBLIC SCHOOLS

Exterior

  • STORIES3
  • Garage Space2.0
  • water SourceWell
  • utilitiesPhone Connected, Electric Available
  • PoolNo Pool
  • roofMetal
  • lot featuresPond, Private, Trees/Wooded
  • parkingDriveway, Detached Garage
  • HEAT TYPE90 Forced Air
  • AIR CONDITIONINGHeat Pump(s), Central A/C
  • sewerOn Site Septic
  • SubstructureSlab, Concrete Perimeter
  • Disability FeaturesNone
  • security FeaturesElectric Alarm, Security System
  • other exterior FeaturesOutbuilding(s)

Financial

  • Sales Price$2,500,000
  • Real Estate Tax $5,534/yr
  • Zoning RA RC
View Virtual Tour

Work With Beckwith

Partner with Beckwith Bolle, a seasoned Middleburg broker with deep local expertise and proven leadership. Trust her to guide you through every step of buying or selling real estate.

Follow Me on Instagram