Leave a Message

Thank you for your message. I will be in touch with you shortly.

25083 RIDING CENTER DRIVE
Sold

25083 RIDING CENTER DRIVE

25083 RIDING CENTER DRIVE, CHANTILLY, VA 20152

$1,010,000
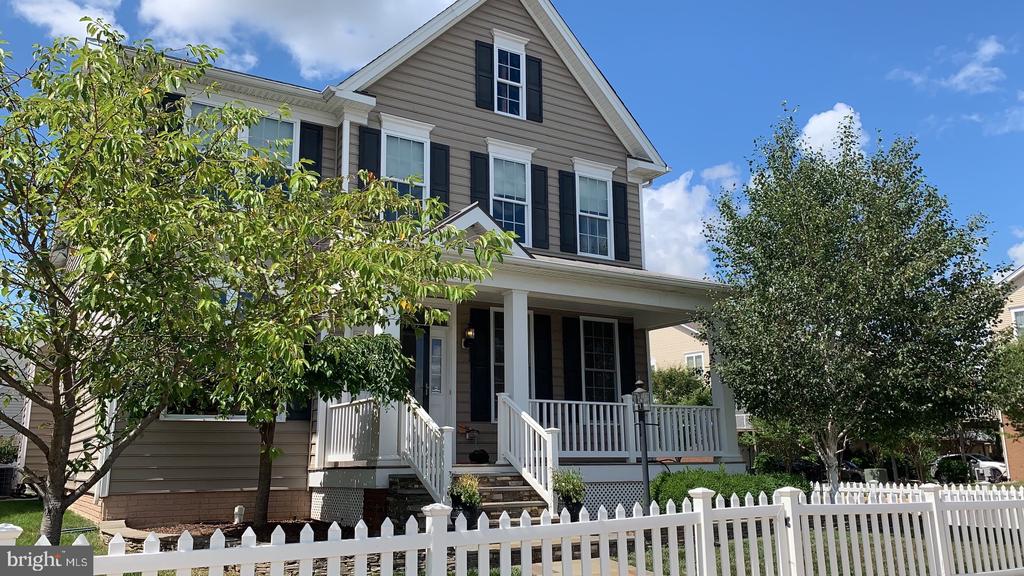
Ring in the new year by moving into this stunning traditional home located in the desirable South Riding community! This very spacious home offers a perfect blend of comfort, style, and conveniences. - The interior features a kitchen with upgraded counter tops and cabinets, a family room with a gas fireplace, sunroom, a luxurious primary bath with a soaking tub, spacious walk-in closets, hardwood floors throughout the main level, and decorative iron stair railings and Tray ceilings add elegance. Enjoy the convenience of a finished basement and a fully finished 4th level to possibly be utilized as a 5th bedroom or playroom. There is upper-floor laundry and whole house humidifier. - Step outside to one of the larger lots in the neighborhood. A beautifully landscaped corner lot with in-ground sprinkler system, complete with a beautiful stone walkway, walls and back patio is perfect for outdoor gatherings. **** Roof just replaced in 2025! **** The community boasts fantastic amenities, including pools, tennis courts, and walking trails, and tot lots, fostering a vibrant neighborhood spirit. Directly in front of the home is a large fishing pond providing lots of nature activity. - The Dulles South Recreation & Community Center, one of the many community pools and schools are all within walking distance. The South Riding Market Square includes many restaurants, Giant grocery store and speciality shops is also in close proximity. Commuting or traveling? Dulles Airport is within 11 miles and Rt. 50, Loudoun County Pkwy, Rt. 15, Rt. 28, Braddock Rd, I-66, Rt. 29... all surrounding the area for easy access! - Experience the warmth of this home and the welcoming community that surrounds it-truly a place to create lasting memories!
Please check out https://youtu.be/tvE-bTwJfZM?si=LdWpdfqwiP7FjERW to learn more about the community!

4
beds

4
baths

4,665 Sq.Ft. LIVING AREA

9,148 Sq.Ft. lot

Stefani Wareham

Stefani Wareham

Features & Amenities

Interior

  • total bedrooms4
  • Total bathrooms4
  • full bathrooms3
  • half bathroom1
  • Flooring Hardwood, Ceramic Tile, Partially Carpeted
  • Fireplace Insert, Mantel(s), Gas/Propane
  • APPLIANCES Built-In Microwave, Dishwasher, Disposal, Dryer - Front Loading, Exhaust Fan, Extra Refrigerator/Freezer, Humidifier, Microwave, Oven - Self Cleaning, Oven - Single, Oven/Range - Gas, Refrigerator, Stove, Washer - Front Loading, Water Heater
  • other interior Features Attic, Bathroom - Soaking Tub, Bathroom - Tub Shower, Bathroom - Walk-In Shower, Breakfast Area, Carpet, Ceiling Fan(s), Combination Dining/Living, Dining Area, Efficiency, Family Room Off Kitchen, Floor Plan - Traditional, Kitchen - Eat-In, Kitchen - Gourmet, Pantry, Primary Bath(s), Recessed Lighting, Skylight(s), Sprinkler System, Upgraded Countertops, Walk-in Closet(s), Window Treatments, Wood Floors, Other

Area & Lot

  • Status Sold
  • Date Sold February 19, 2026
  • Living Area4,665 Sq.Ft.
  • Lot Area9,148 Sq.Ft.
  • MLS® IDVALO2112496
  • TypeResidential
  • YEAR BUILT2010
  • Architecture StylesTraditional
  • View DescriptionGarden/Lawn, Pond, Street
  • Elementary SchoolLIBERTY
  • Middle SchoolJ. MICHAEL LUNSFORD
  • High SchoolFREEDOM

Exterior

  • STORIES4
  • Garage Space2.0
  • water SourcePublic
  • utilitiesElectric Available, Natural Gas Available, Phone Available, Sewer Available, Water Available, Cable TV Available
  • roofShingle
  • lot featuresCorner, Fishing Available, Front Yard, Level, Road Frontage, Side Yard(s)
  • parkingAttached Garage, Driveway, On Street
  • HEAT TYPECentral, Forced Air, Humidifier, Heat Pump(s), Zoned
  • AIR CONDITIONINGCentral A/C, Heat Pump(s), Zoned
  • sewerPublic Septic, Public Sewer
  • SubstructurePermanent, Concrete Perimeter
  • Disability FeaturesLevel Entry - Main
  • HOA AmenitiesBasketball Courts, Bike Trail, Common Grounds, Exercise Room, Golf Course, Golf Course Membership Available, Jog/Walk Path, Meeting Room, Party Room, Picnic Area, Pool - Outdoor, Soccer Field, Swimming Pool, Tennis Courts, Tot Lots/Playground, Volleyball Courts, Water/Lake Privileges
  • security FeaturesSecurity System, Smoke Detector
  • other exterior FeaturesSidewalks, Street Lights, Underground Lawn Sprinkler

Financial

  • Sales Price$1,010,000
  • Real Estate Tax $7,606/yr
  • HOA $109/mo
  • Zoning PDH4

Work With Beckwith

Partner with Beckwith Bolle, a seasoned Middleburg broker with deep local expertise and proven leadership. Trust her to guide you through every step of buying or selling real estate.

Follow Me on Instagram