Leave a Message

Thank you for your message. I will be in touch with you shortly.

7651 TREMAYNE PLACE 207
SEE ALL PHOTOS
7651 TREMAYNE PLACE 207
Courtesy of Samson Properties
Sold

7651 TREMAYNE PLACE 207

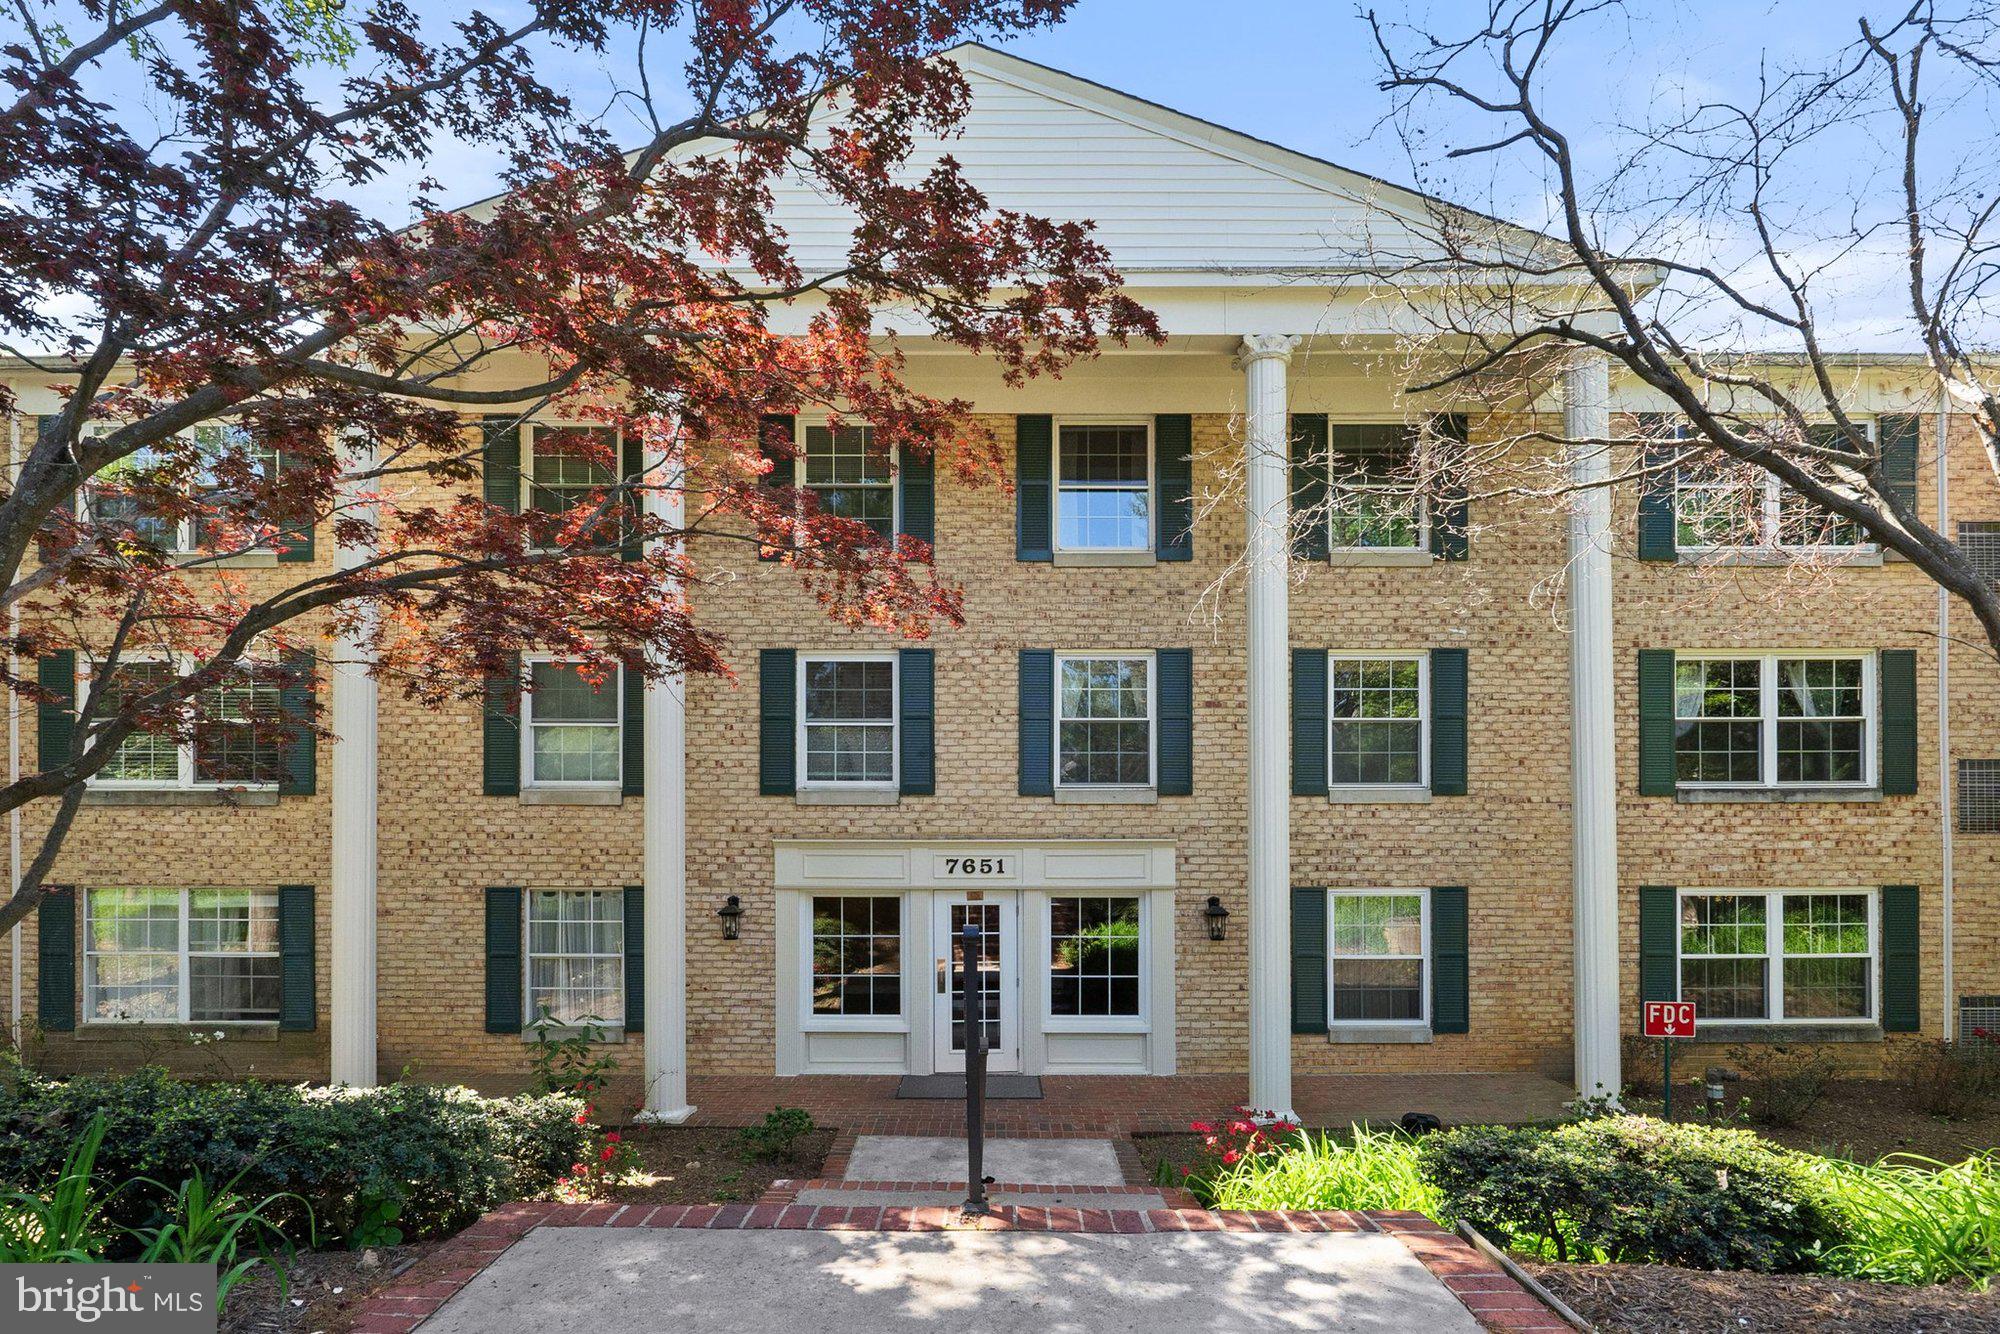
7651 TREMAYNE PLACE Unit: 207, MCLEAN, VA 22102

$319,000
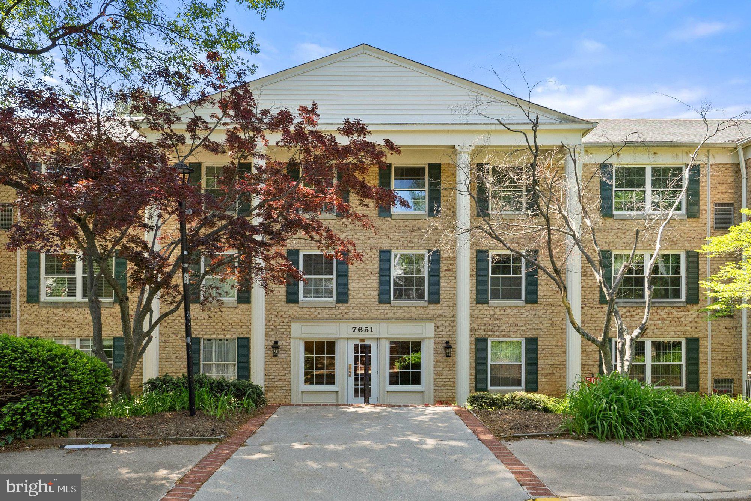
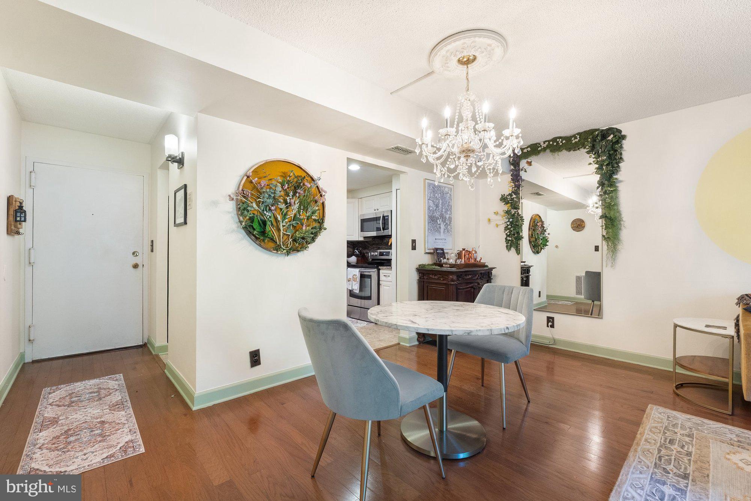
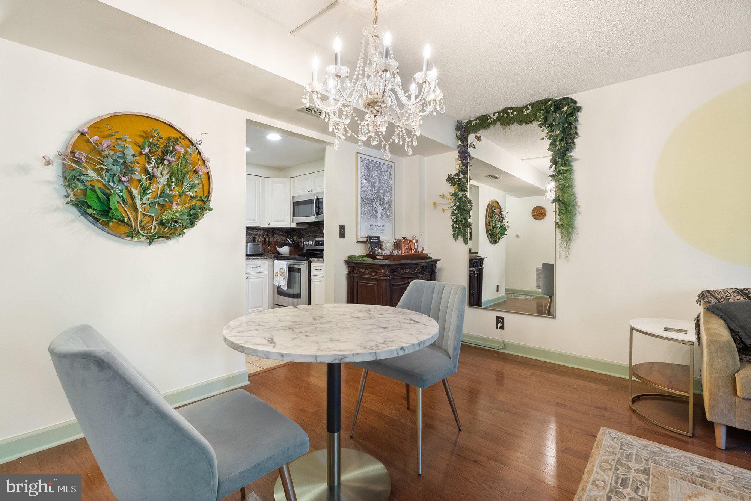
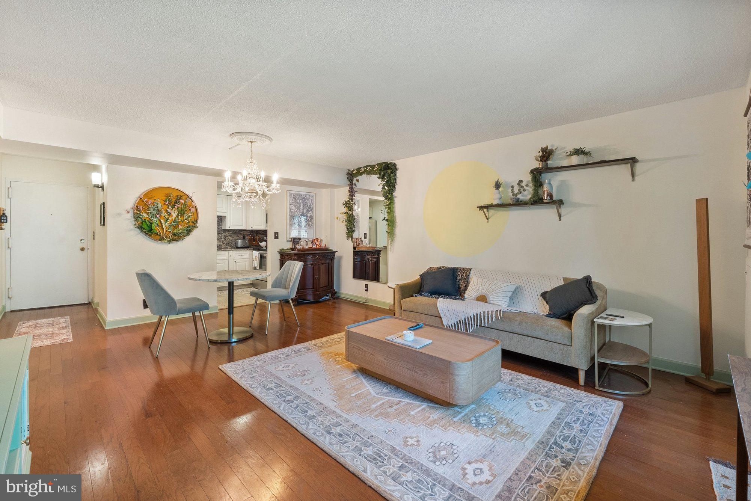
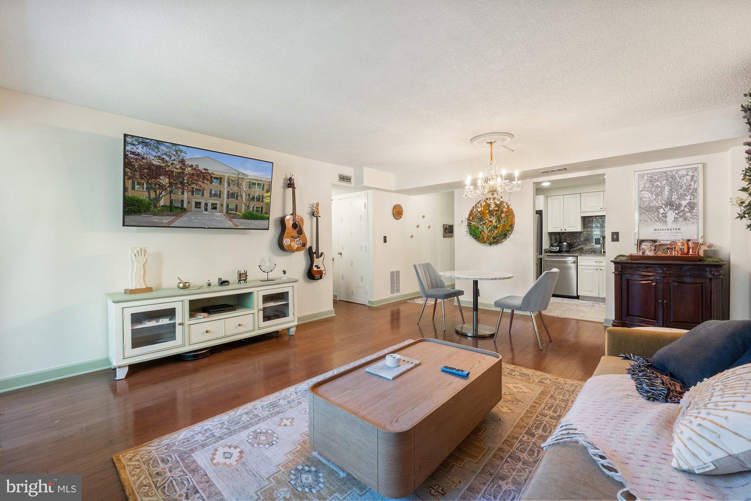
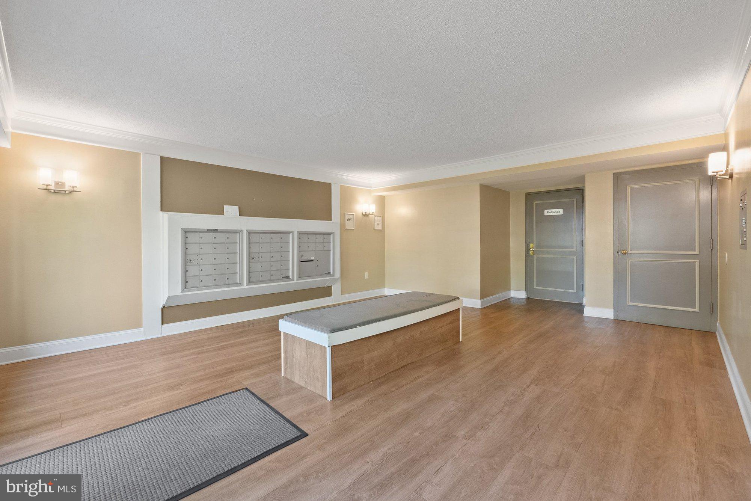
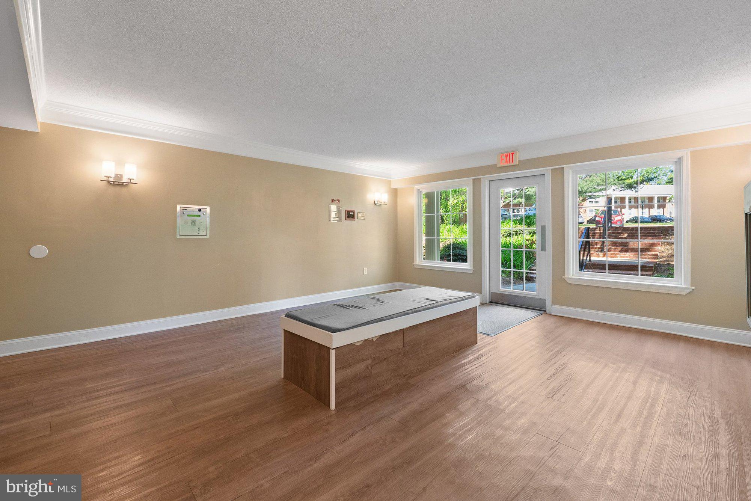
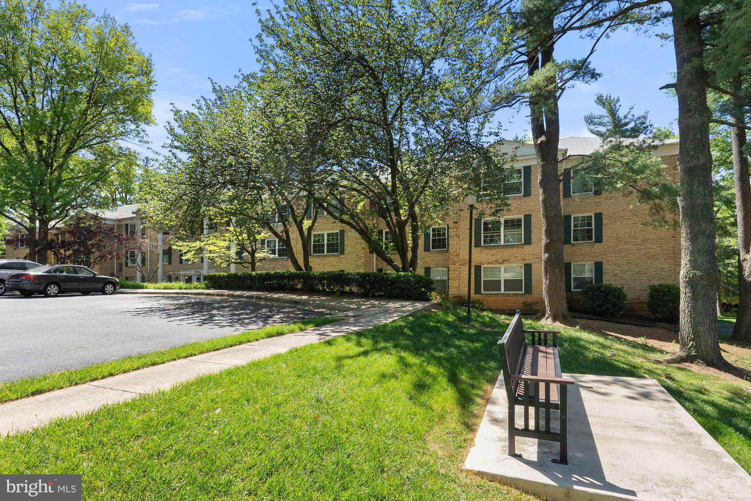
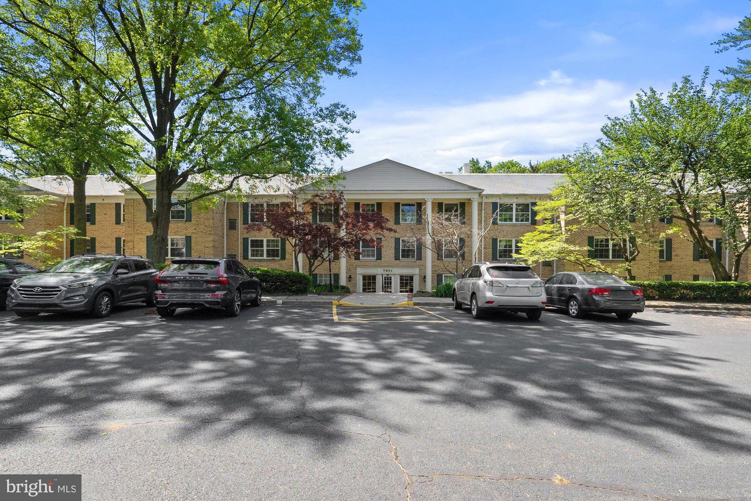
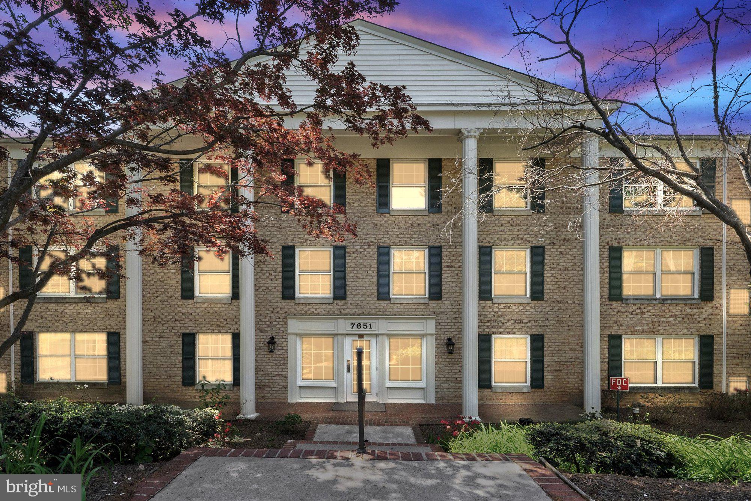
Welcome to this updated condo in The Colonies, a gated, private 27 acre community in Tysons Landing. This light filled unit offers 2 bedrooms, 1 full bath, and 960 square feet of beautifully finished living space.
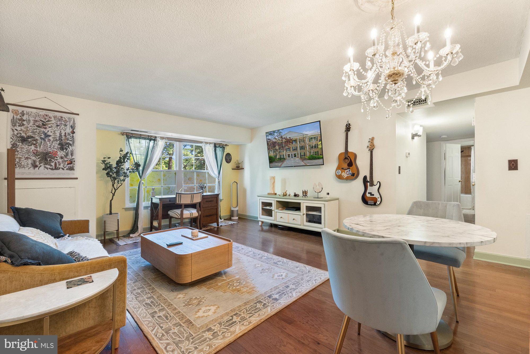
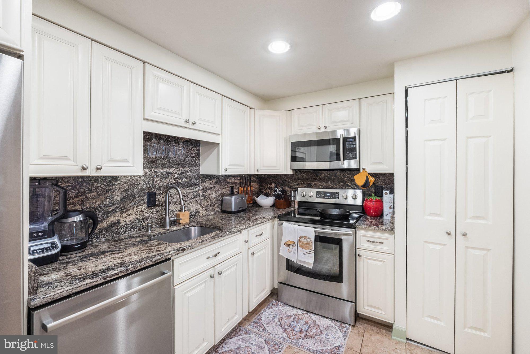
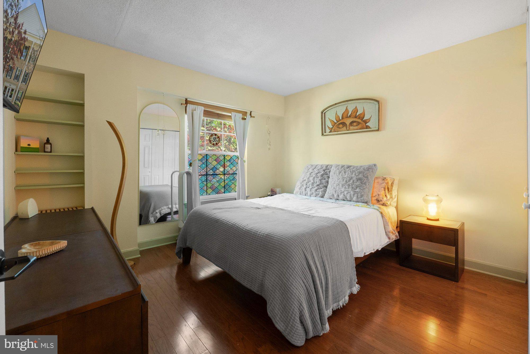
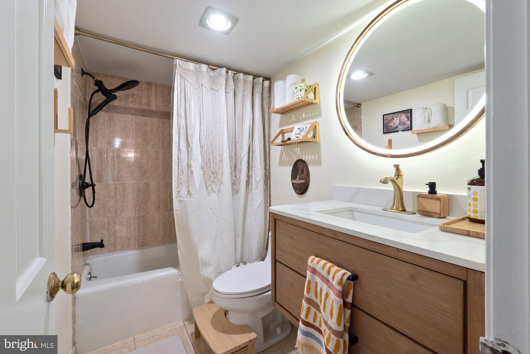
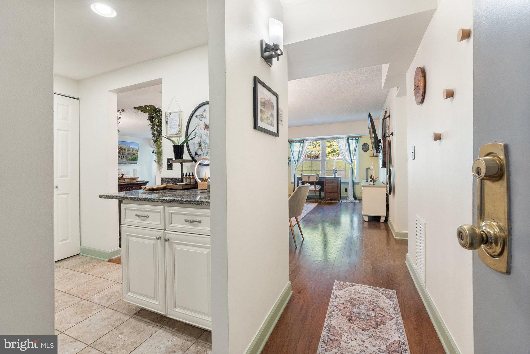
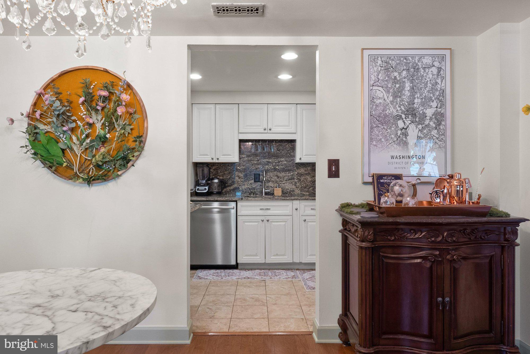
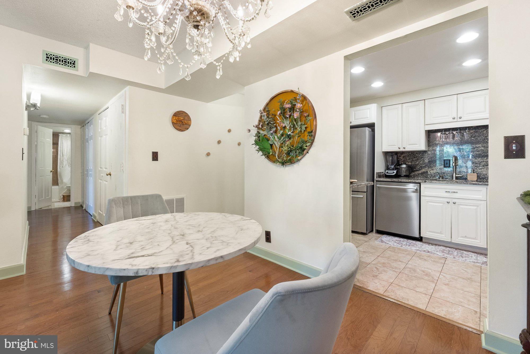
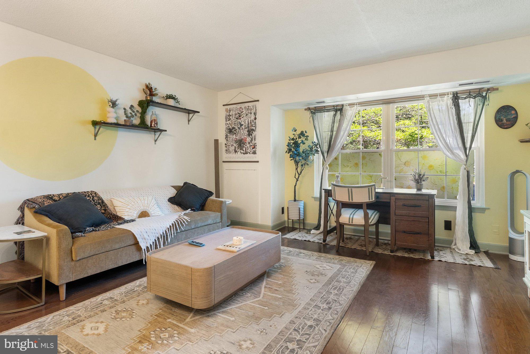
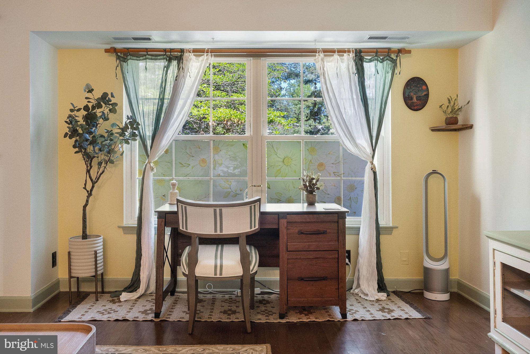
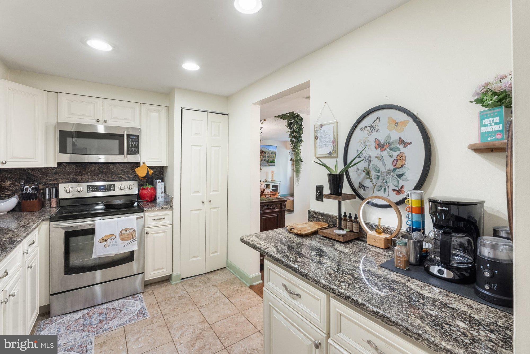
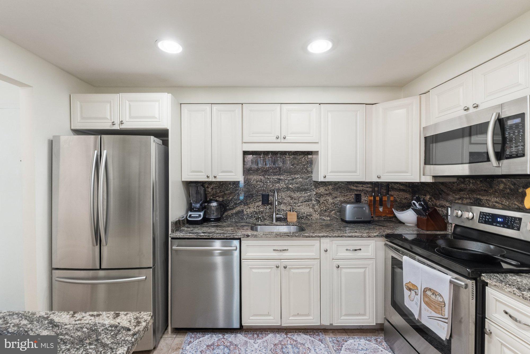
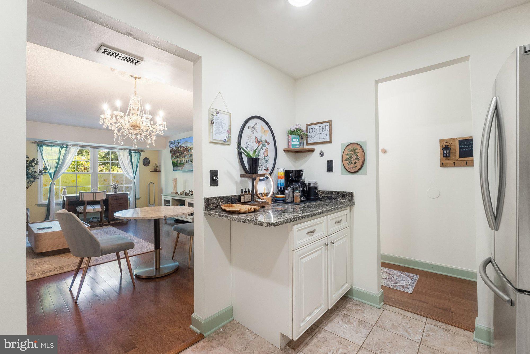
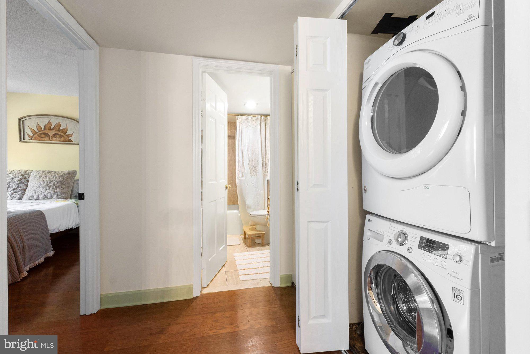
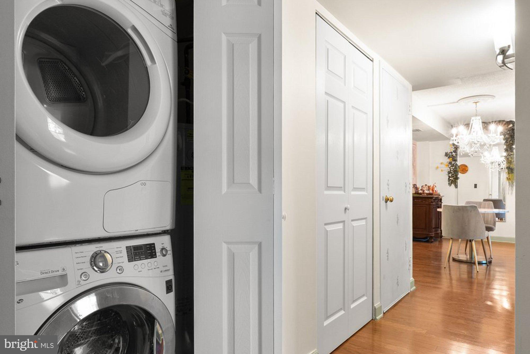
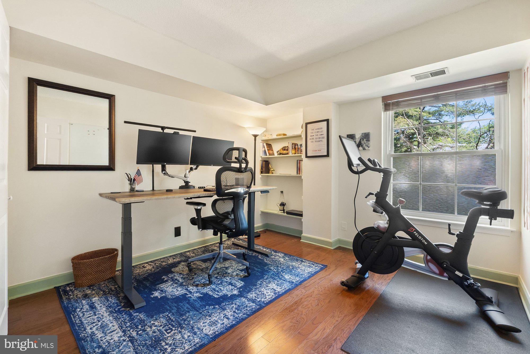
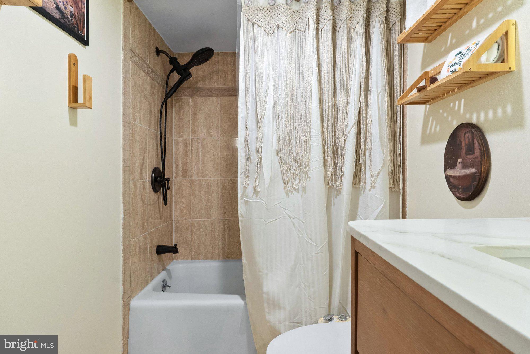
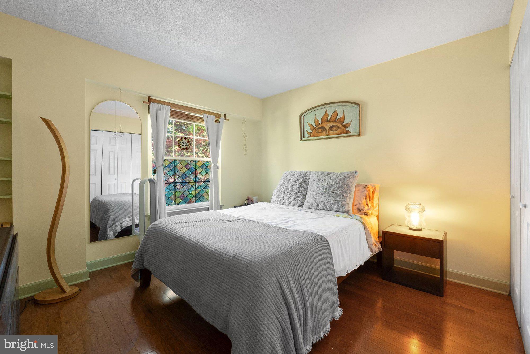
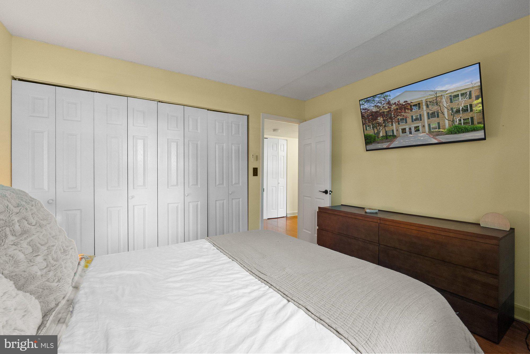
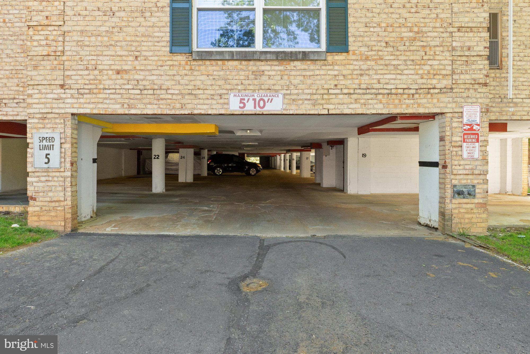
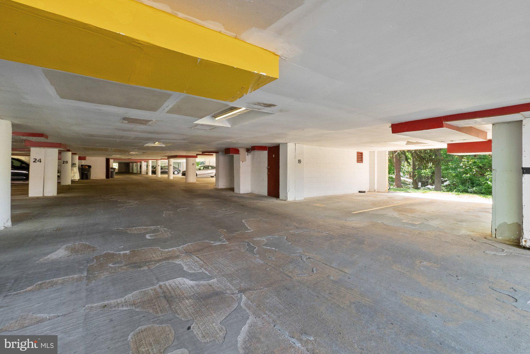
Step inside to an open concept dining and living area with hardwood floors and a statement chandelier. A large picture window floods the space with natural light and showcases peaceful treetop views. The renovated kitchen is equipped with stainless steel appliances, granite countertops, seamless tile backsplash, and recessed lighting. Two generously sized bedrooms feature built-in shelving and oversized windows, ideal for a primary suite and home office setup. The modern full bath includes an updated shower/tub combo, floating vanity, sleek fixtures, and recessed lighting. Additional features include in unit laundry with space for a stackable washer and dryer, a reserved garage parking spot, and access to community amenities including a pool, tennis courts, clubhouse, and more. All just minutes from the Metro, shopping, dining, and local parks. Marshall/Kilmer/Westgate pyramid.

2
beds

1
bath

880 Sq.Ft. LIVING AREA

Beckwith Bolle

Beckwith Bolle

Features & Amenities

Interior

  • total bedrooms2
  • Total bathroom1
  • full bathroom1
  • Laundry room Dryer In Unit, Washer In Unit
  • APPLIANCES Disposal, Dishwasher, Refrigerator, Stove, Stainless Steel Appliances, Built-In Microwave, Freezer
  • other interior Features Dining Area, Combination Dining/Living, Wood Floors, Window Treatments, Floor Plan - Open

Area & Lot

  • Status Sold
  • Date Sold August 5, 2025
  • Living Area880 Sq.Ft.
  • Total Area880 Sq.Ft.
  • MLS® IDVAFX2237052
  • TypeResidential
  • YEAR BUILT1974
  • Architecture StylesColonial
  • Elementary SchoolWESTGATE
  • Middle SchoolKILMER
  • High SchoolMARSHALL
  • School DistrictFAIRFAX COUNTY PUBLIC SCHOOLS

Exterior

  • STORIES1
  • Garage Space1.0
  • water SourcePublic
  • PoolYes - Community
  • parkingParking Garage
  • HEAT TYPEForced Air
  • AIR CONDITIONINGCentral A/C
  • sewerPublic Septic, Public Sewer
  • Disability FeaturesNone
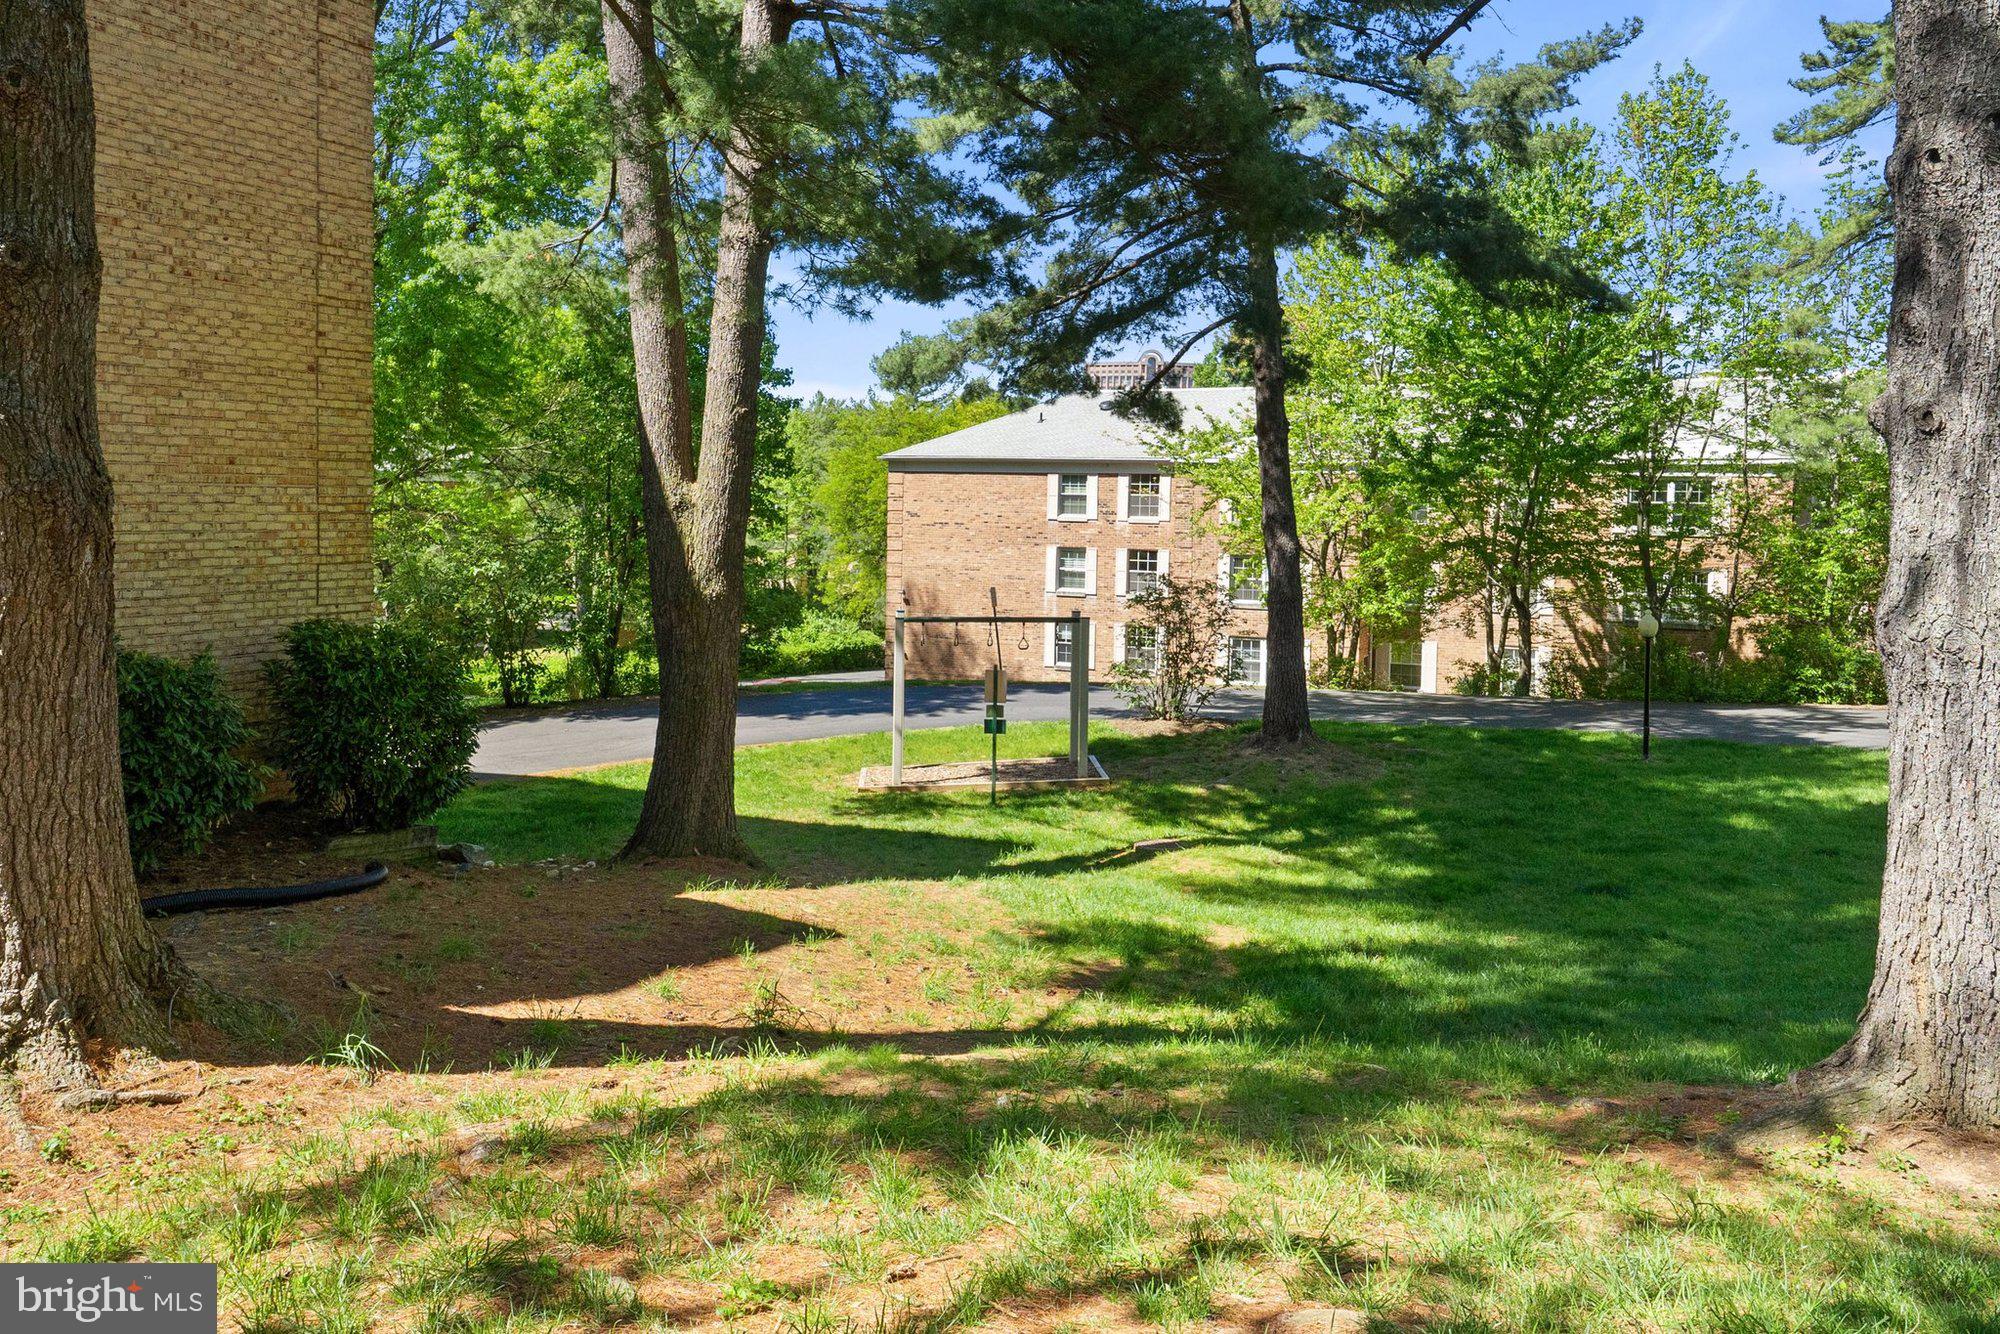
  • HOA AmenitiesGated Community, Pool - Outdoor, Tennis Courts, Tot Lots/Playground, Club House, Billiard Room, Security
  • security FeaturesSecurity System, Main Entrance Lock
  • other exterior FeaturesSidewalks

Financial

  • Sales Price$319,000
  • Real Estate Tax $3,631/yr
  • HOA $675/mo
  • Zoning 220

Work With Beckwith

Partner with Beckwith Bolle, a seasoned Middleburg broker with deep local expertise and proven leadership. Trust her to guide you through every step of buying or selling real estate.

Follow Me on Instagram