528 BATTLE AVENUE
528 BATTLE AVENUE
528 BATTLE AVENUE
528 BATTLE AVENUE
528 BATTLE AVENUE
528 BATTLE AVENUE
528 BATTLE AVENUE
528 BATTLE AVENUE
528 BATTLE AVENUE
528 BATTLE AVENUE
528 BATTLE AVENUE
528 BATTLE AVENUE
528 BATTLE AVENUE
528 BATTLE AVENUE
528 BATTLE AVENUE
528 BATTLE AVENUE
528 BATTLE AVENUE
528 BATTLE AVENUE
528 BATTLE AVENUE
528 BATTLE AVENUE
528 BATTLE AVENUE
528 BATTLE AVENUE
528 BATTLE AVENUE
528 BATTLE AVENUE
528 BATTLE AVENUE
528 BATTLE AVENUE
528 BATTLE AVENUE
528 BATTLE AVENUE
528 BATTLE AVENUE
528 BATTLE AVENUE
528 BATTLE AVENUE
528 BATTLE AVENUE
528 BATTLE AVENUE
528 BATTLE AVENUE
528 BATTLE AVENUE
528 BATTLE AVENUE
528 BATTLE AVENUE
528 BATTLE AVENUE
528 BATTLE AVENUE
SEE ALL PHOTOS
528 BATTLE AVENUE
528 BATTLE AVENUE
528 BATTLE AVENUE
528 BATTLE AVENUE
528 BATTLE AVENUE
528 BATTLE AVENUE
528 BATTLE AVENUE
528 BATTLE AVENUE
528 BATTLE AVENUE
528 BATTLE AVENUE
528 BATTLE AVENUE
528 BATTLE AVENUE
528 BATTLE AVENUE
528 BATTLE AVENUE
528 BATTLE AVENUE
528 BATTLE AVENUE
528 BATTLE AVENUE
528 BATTLE AVENUE
528 BATTLE AVENUE
528 BATTLE AVENUE
528 BATTLE AVENUE
528 BATTLE AVENUE
528 BATTLE AVENUE
528 BATTLE AVENUE
528 BATTLE AVENUE
528 BATTLE AVENUE
528 BATTLE AVENUE
528 BATTLE AVENUE
528 BATTLE AVENUE
528 BATTLE AVENUE
528 BATTLE AVENUE
528 BATTLE AVENUE
528 BATTLE AVENUE
528 BATTLE AVENUE
528 BATTLE AVENUE
528 BATTLE AVENUE
528 BATTLE AVENUE
528 BATTLE AVENUE
528 BATTLE AVENUE
Sold

528 BATTLE AVENUE

528 BATTLE AVENUE, WINCHESTER, VA 22601

$310,000
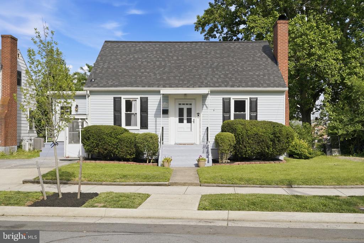
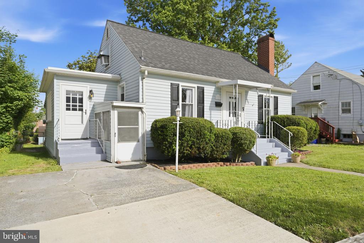
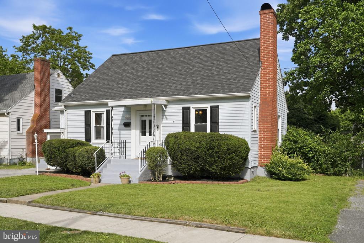
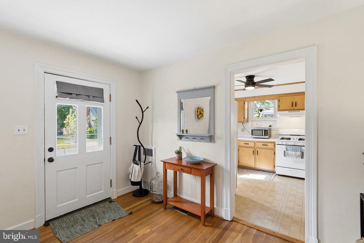
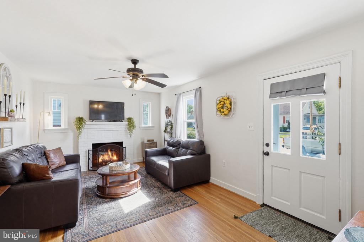
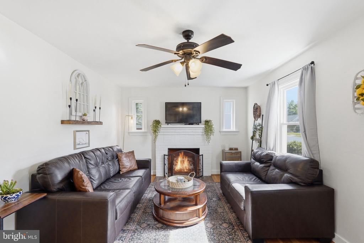
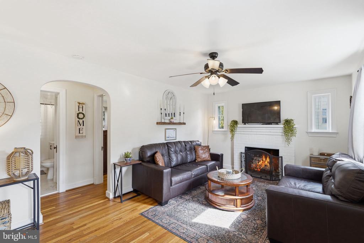
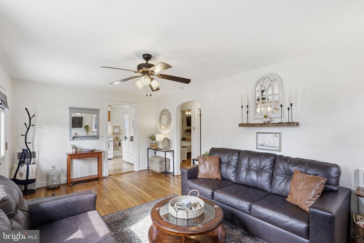
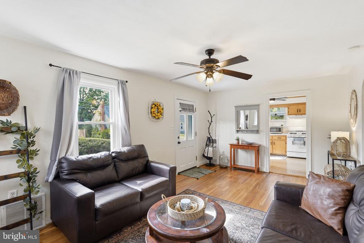
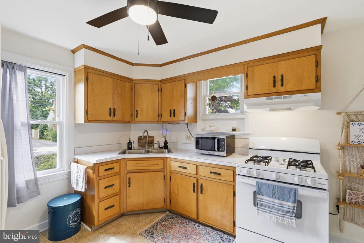
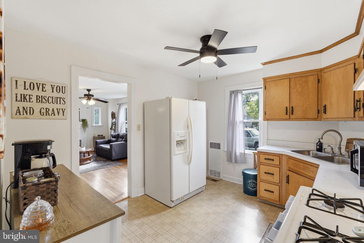
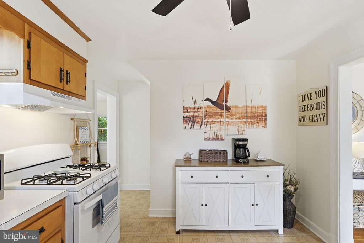
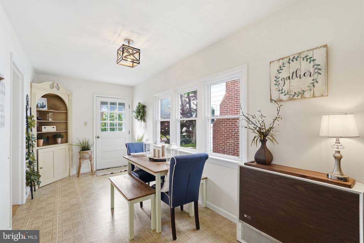
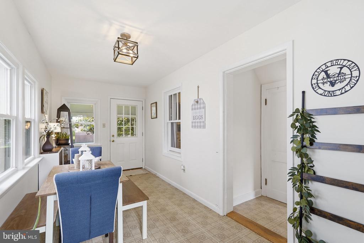
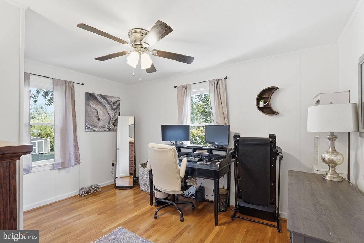
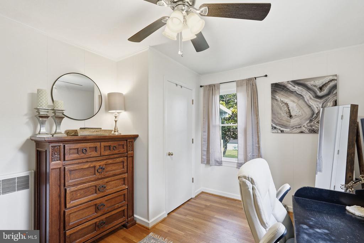
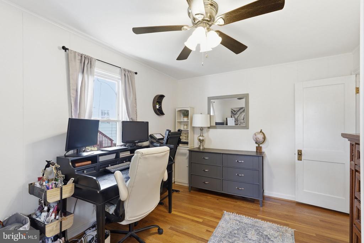
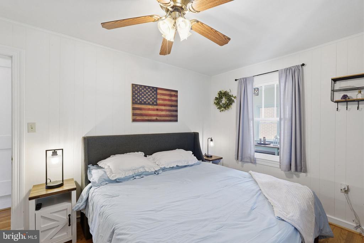
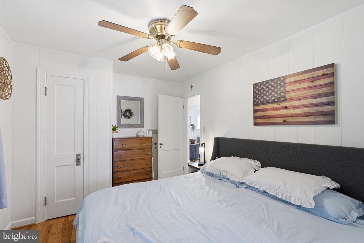
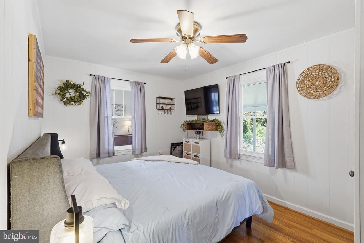
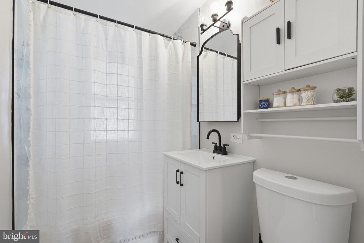
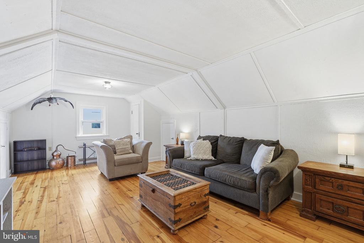
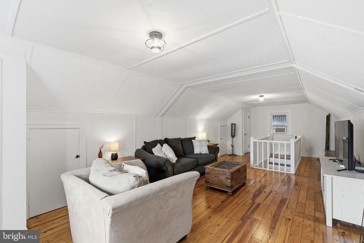
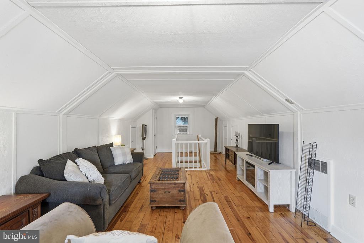
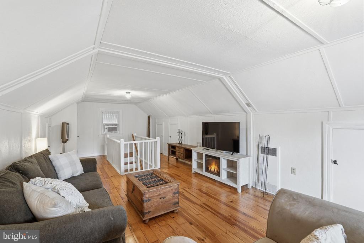
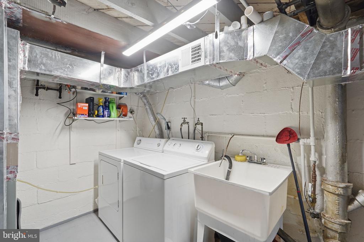
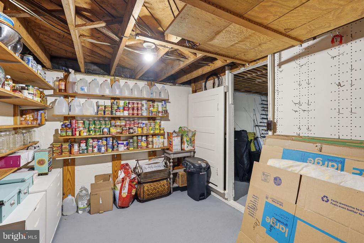
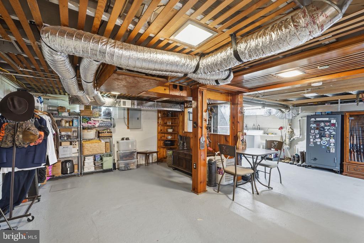
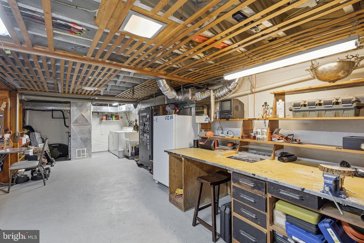
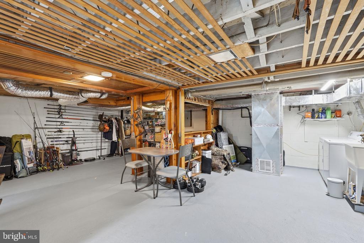
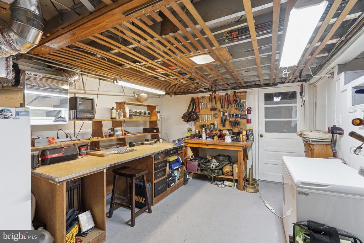
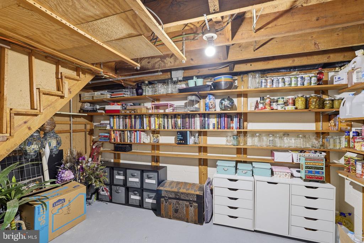
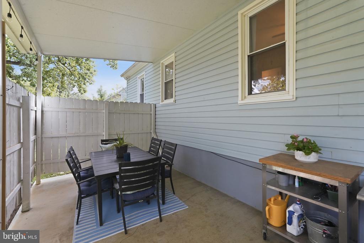
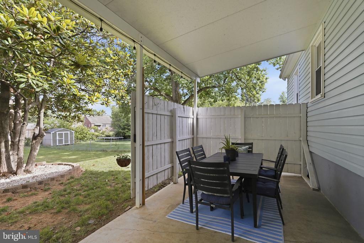
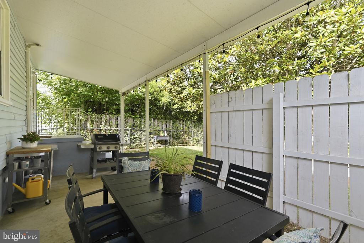
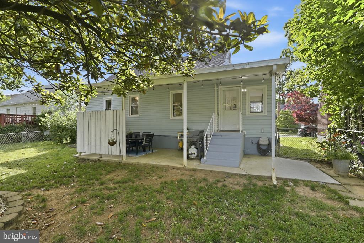
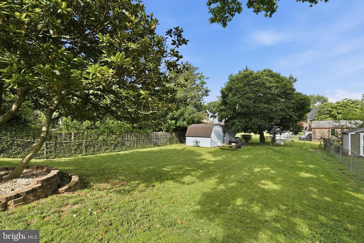
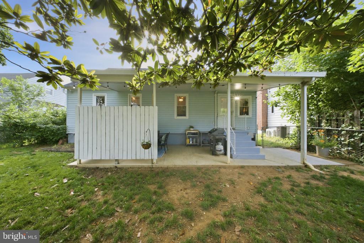
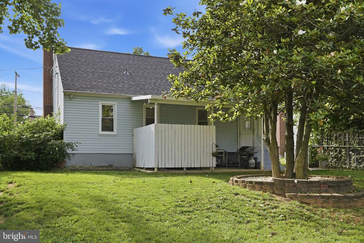
Adorable Cape Cod in the heart of Winchester! Beautifully appointed with hardwood floors, signature arched doorways from that era adding tons of charm to this lovely home. Two main floor bedrooms, renovated and updated bath, living room with gas fireplace and brick surround, kitchen with brand new gas range, expanded space perfect for dining and entertaining with doors to the front and rear yards. Upper level is open for a bedroom or recreation room, tons of storage on either side of the room. Lower level with a workshop, built in corner cupboards, laundry, back room with shelving, separate lower level space with walkout to the front yard and driveway. The rear yard is HUGE! Fully fenced with two large storage sheds, covered back patio perfect for entertaining and all anchored by a gorgeous old Magnolia tree. New main roof in 2022, Roof on addition replaced in 2025, new water heater in 2025.

3
beds

1
bath

1,988 Sq.Ft. LIVING AREA

Beckwith Bolle

Beckwith Bolle

Features & Amenities

Interior

  • total bedrooms3
  • Total bathroom1
  • full bathroom1
  • Laundry room Basement, Washer In Unit, Dryer In Unit
  • Fireplace Gas/Propane
  • APPLIANCES Dryer, Exhaust Fan, Oven/Range - Gas, Range Hood, Refrigerator, Washer, Water Heater
  • other interior Features Bathroom - Tub Shower, Ceiling Fan(s), Entry Level Bedroom, Family Room Off Kitchen, Floor Plan - Traditional, Wood Floors

Area & Lot

  • Status Sold
  • Date Sold August 31, 2026
  • Living Area1,988 Sq.Ft.
  • Total Area1,988 Sq.Ft.
  • MLS® IDVAWI2010886
  • TypeResidential
  • YEAR BUILT1948
  • Architecture StylesCape Cod
  • School DistrictWINCHESTER CITY PUBLIC SCHOOLS

Exterior

  • STORIES3
  • water SourcePublic
  • PoolNo Pool
  • roofArchitectural Shingle
  • lot featuresRear Yard
  • parkingDriveway, Off Street
  • HEAT TYPEForced Air
  • AIR CONDITIONINGCeiling Fan(s), Central A/C
  • sewerPrivate Sewer
  • SubstructureConcrete Perimeter
  • Disability FeaturesNone
  • other exterior FeaturesOutbuilding(s)

Financial

  • Sales Price$310,000
  • Real Estate Tax $1,978/yr
  • Zoning MR

Work With Beckwith

Partner with Beckwith Bolle, a seasoned Middleburg broker with deep local expertise and proven leadership. Trust her to guide you through every step of buying or selling real estate.

Follow Me on Instagram