Leave a Message

Thank you for your message. I will be in touch with you shortly.

43799 MAISON BLANC SQUARE
SEE ALL PHOTOS
43799 MAISON BLANC SQUARE
Leased

43799 MAISON BLANC SQUARE

43799 MAISON BLANC SQUARE, ASHBURN, VA 20148

$3,000/month
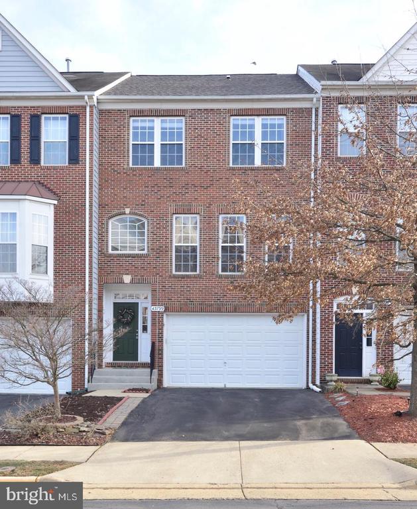
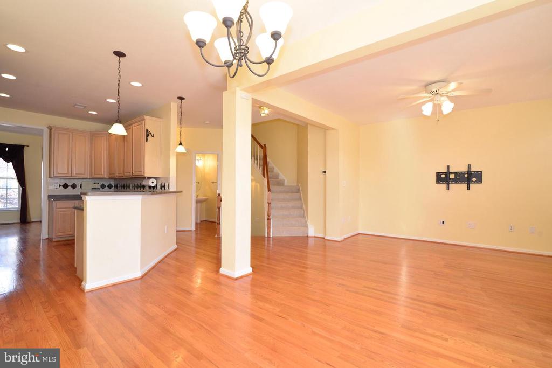
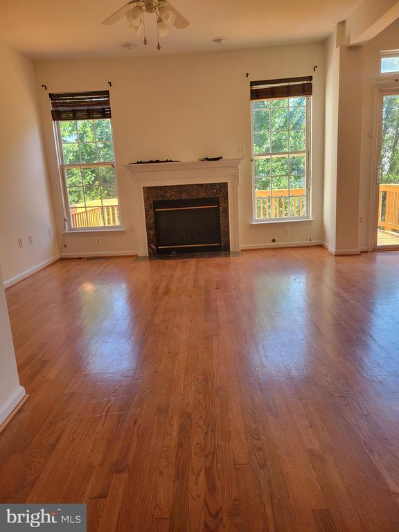
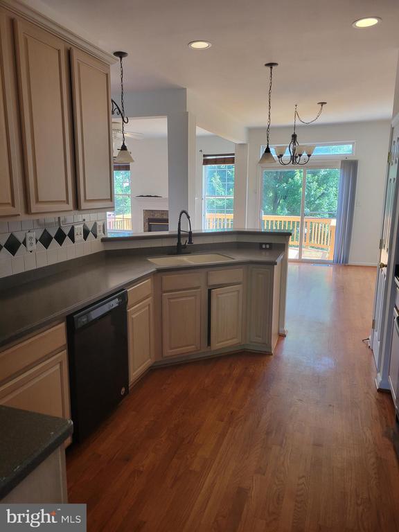
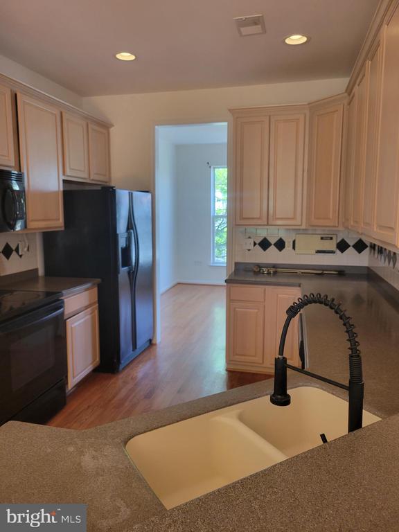
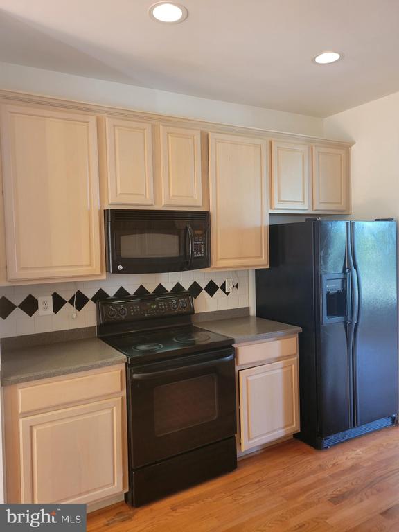
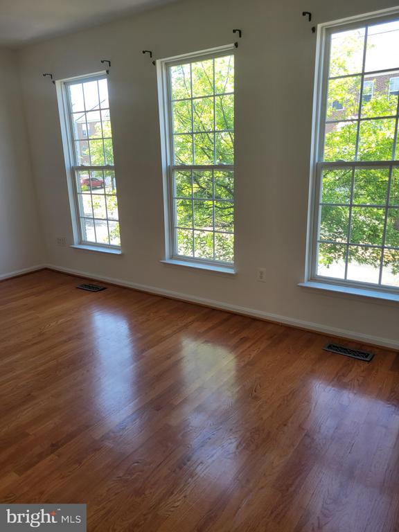
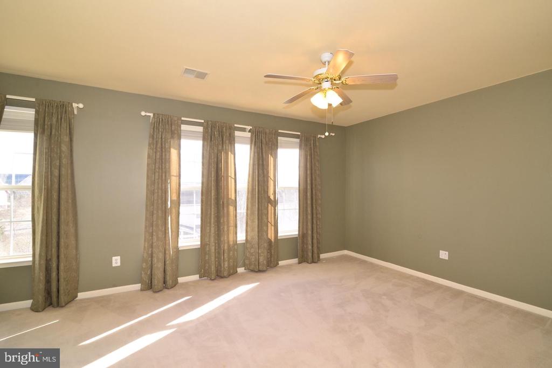
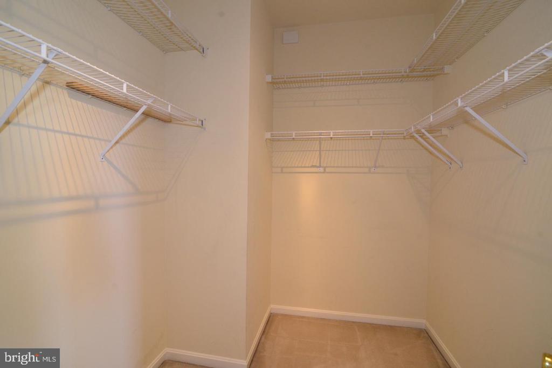
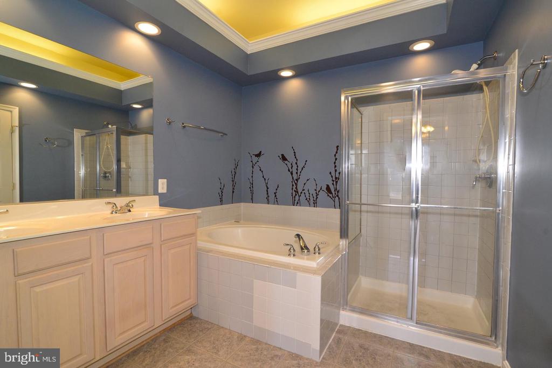
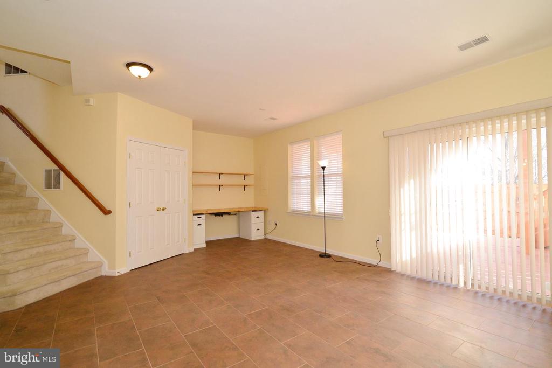
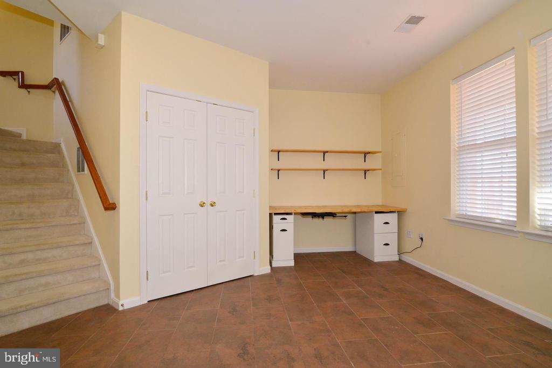
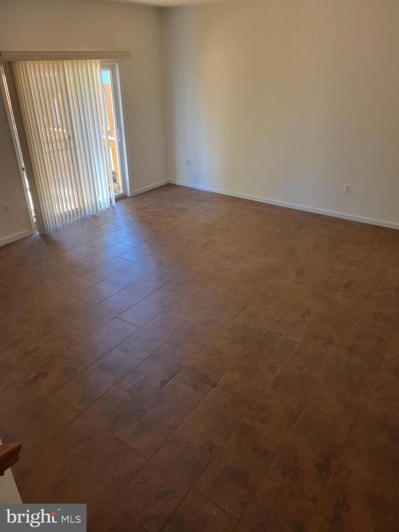
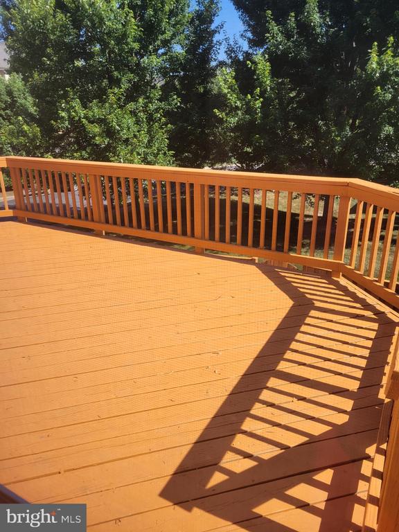
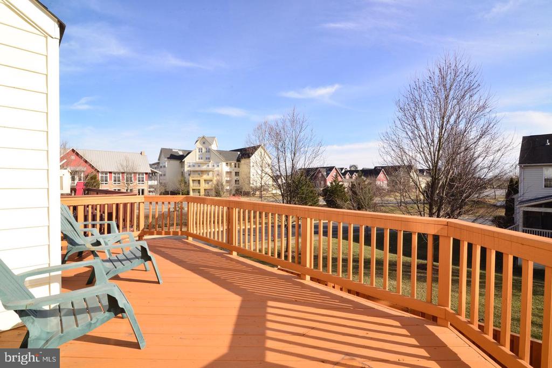
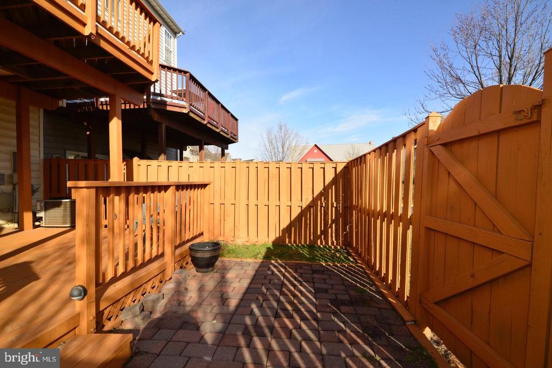
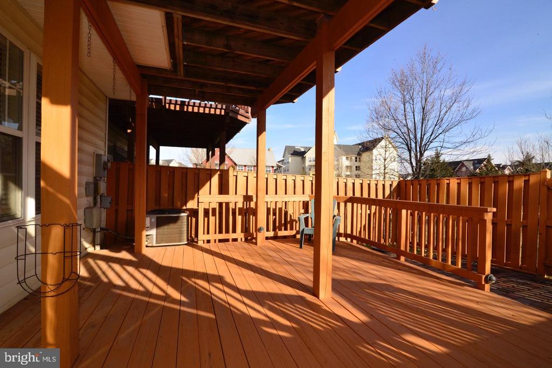
Luxury townhouse in a great location. Super close to the future Silver Line Metro Station; easy access to Greenway and Dulles Airport! Minutes away from Brambleton! Walk to Starbucks! The elegant floor plan presents approximately 2,300 finished SF of fabulous living space on 3 levels. Handsome hardwood floors on the main level. Enjoy outdoor living on the deck. Easy access to grilling from the main living area. Additional outdoor living space includes a lower deck area and a fenced backyard. The chef's delight kitchen opens to the dining room and family room. The kitchen has a timeless and classic look and feels with a stylish tile backsplash. Natural light pours in through the abundance of windows! The owner's suite has a sitting room and a walk-in closet. His/her sinks in the master bathroom, soaking tub, and separate shower. A smartly finished, walk-out finished lower level awaits you. Perfect space for home office with built-in desk area. DO NOT GO OUT ON THE DECK< IT IS BEING REPAIRED. TY Landlords prefer 8/01 lease start & 6/30 lease end, but multiple years is fine.

3
beds

4
baths

2,350 Sq.Ft. LIVING AREA

2,178 Sq.Ft. lot

Lori Citrenbaum

Lori Citrenbaum

Features & Amenities

Interior

  • total bedrooms3
  • Total bathrooms4
  • full bathrooms2
  • half bathrooms2
  • Laundry room Upper Floor
  • Flooring Hardwood, Fully Carpeted, Ceramic Tile
  • Fireplace Fireplace - Glass Doors, Gas/Propane
  • APPLIANCES Built-In Microwave, Oven/Range - Electric, Exhaust Fan, Icemaker, Refrigerator, Washer, Water Heater
  • other interior Features Attic, Carpet, Dining Area, Family Room Off Kitchen, Kitchen - Gourmet, Primary Bath(s), Walk-in Closet(s), Window Treatments, Wood Floors

Area & Lot

  • Status Leased
  • Date Leased August 15, 2026
  • Living Area2,350 Sq.Ft.
  • Total Area2,350 Sq.Ft.
  • Lot Area2,178 Sq.Ft.
  • MLS® IDVALO2127216
  • TypeResidential
  • YEAR BUILT2000
  • NeighborhoodAshburn
  • Architecture StylesOther
  • Elementary SchoolMOOREFIELD STATION
  • Middle SchoolSTONE HILL
  • High SchoolROCK RIDGE
  • School DistrictLOUDOUN COUNTY PUBLIC SCHOOLS

Exterior

  • STORIES3
  • Garage Space2.0
  • water SourcePublic
  • PoolYes - Community
  • roofArchitectural Shingle
  • parkingAttached Garage, Driveway
  • HEAT TYPEForced Air
  • AIR CONDITIONINGCentral A/C
  • sewerPublic Sewer
  • SubstructureBlock, Slab
  • Disability FeaturesNone
  • HOA AmenitiesPool - Outdoor
  • other exterior FeaturesSidewalks

Financial

  • Lease Price$3,000/mo
  • Zoning TOWNHOUSE

Ashburn

Explore

Work With Beckwith

Partner with Beckwith Bolle, a seasoned Middleburg broker with deep local expertise and proven leadership. Trust her to guide you through every step of buying or selling real estate.

Follow Me on Instagram