43728 TRANSIT SQUARE
SEE ALL PHOTOS
43728 TRANSIT SQUARE
Leased

43728 TRANSIT SQUARE

43728 TRANSIT SQUARE, ASHBURN, VA 20147

$2,850/month
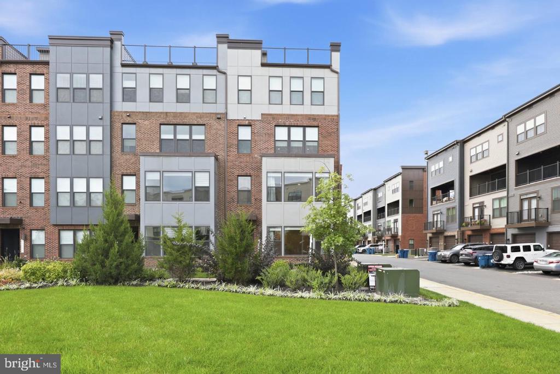
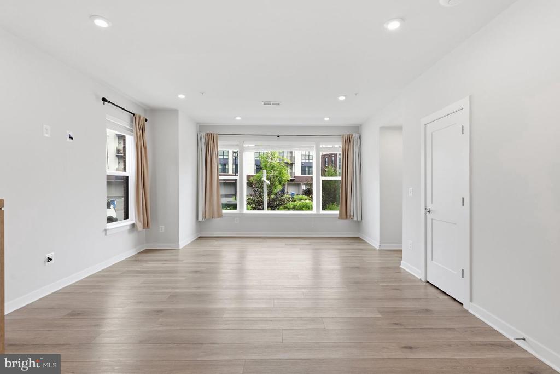
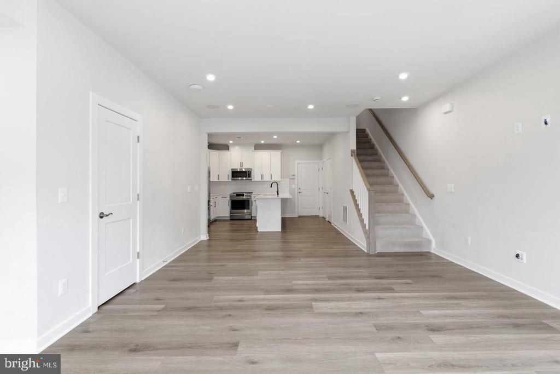
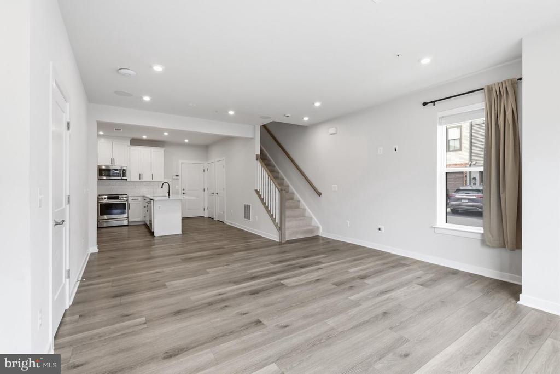
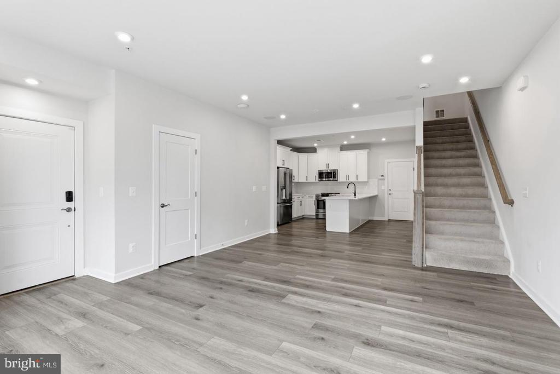
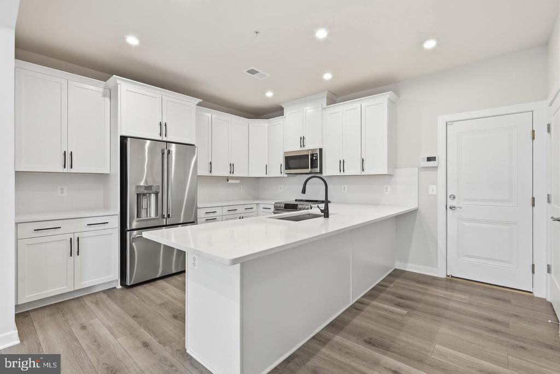
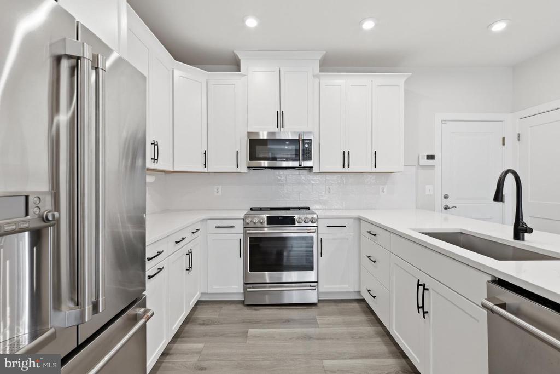
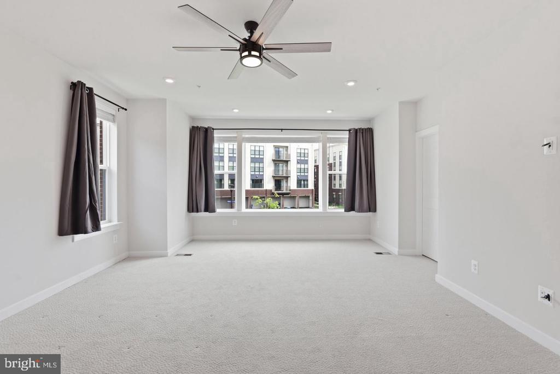
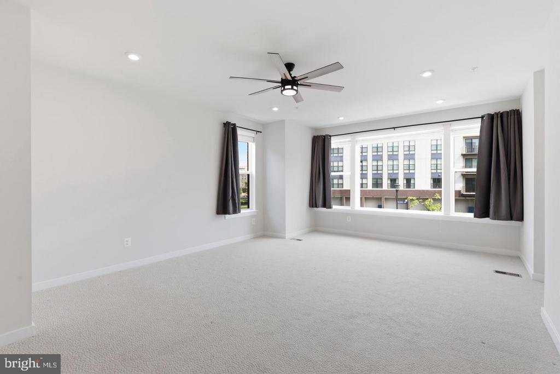
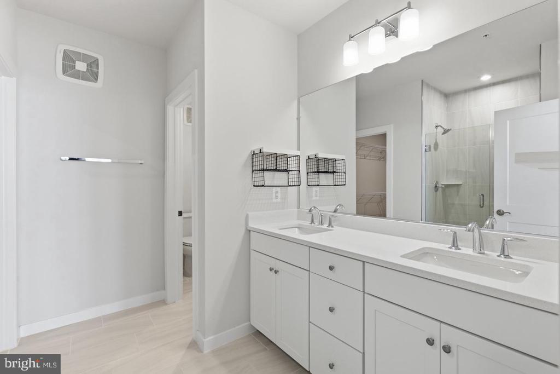
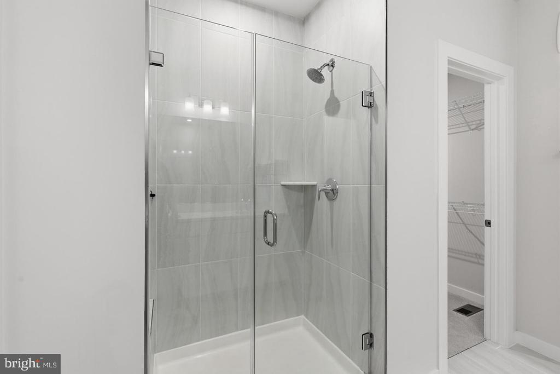
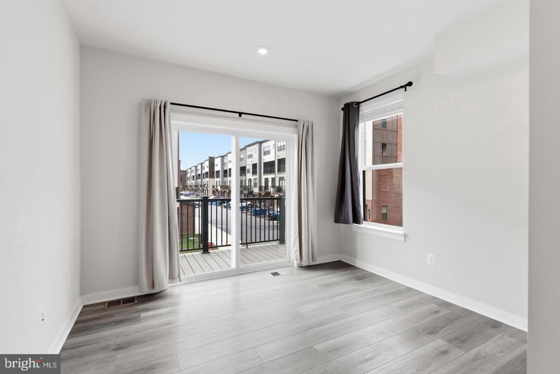
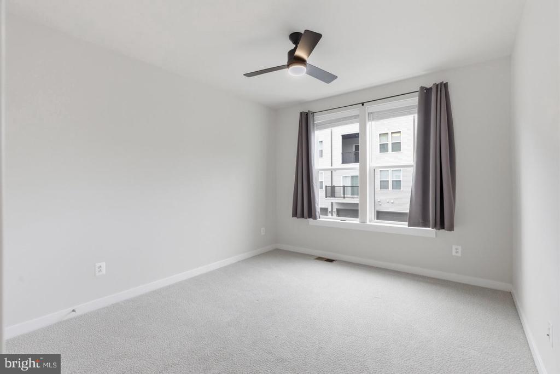
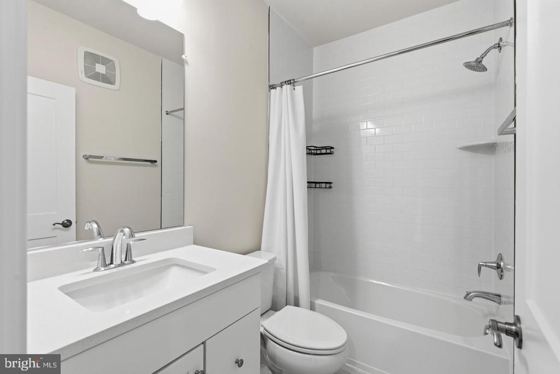
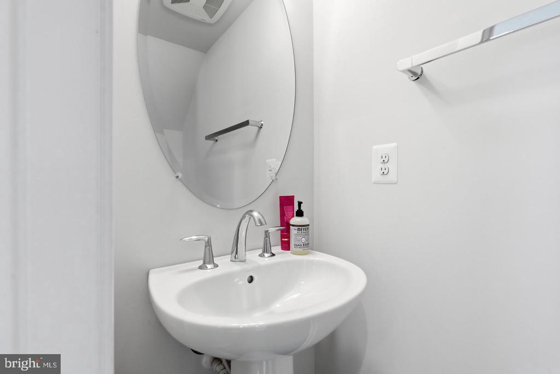
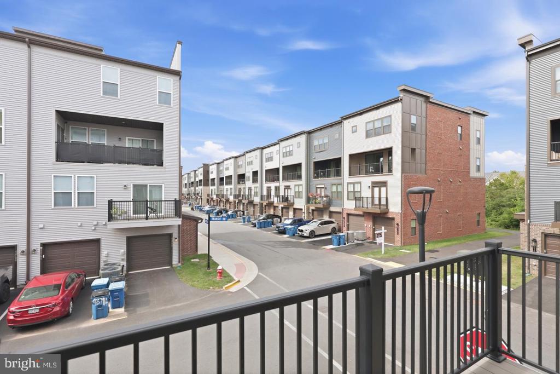
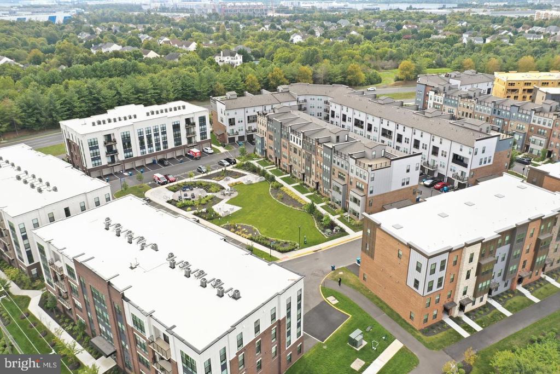
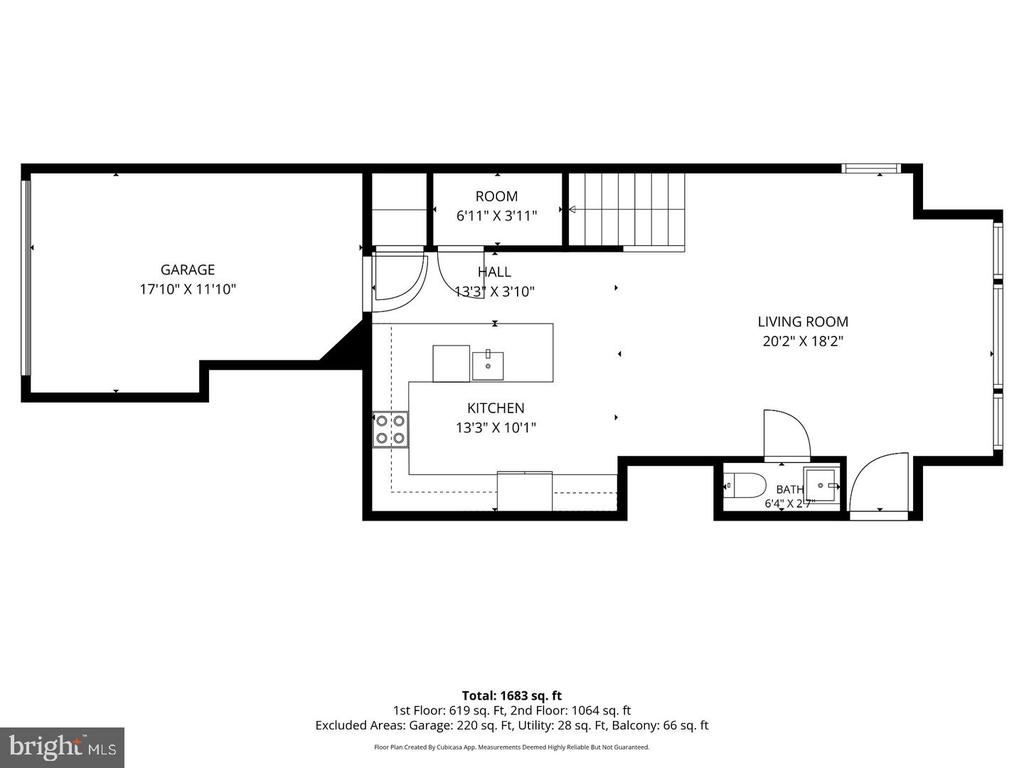
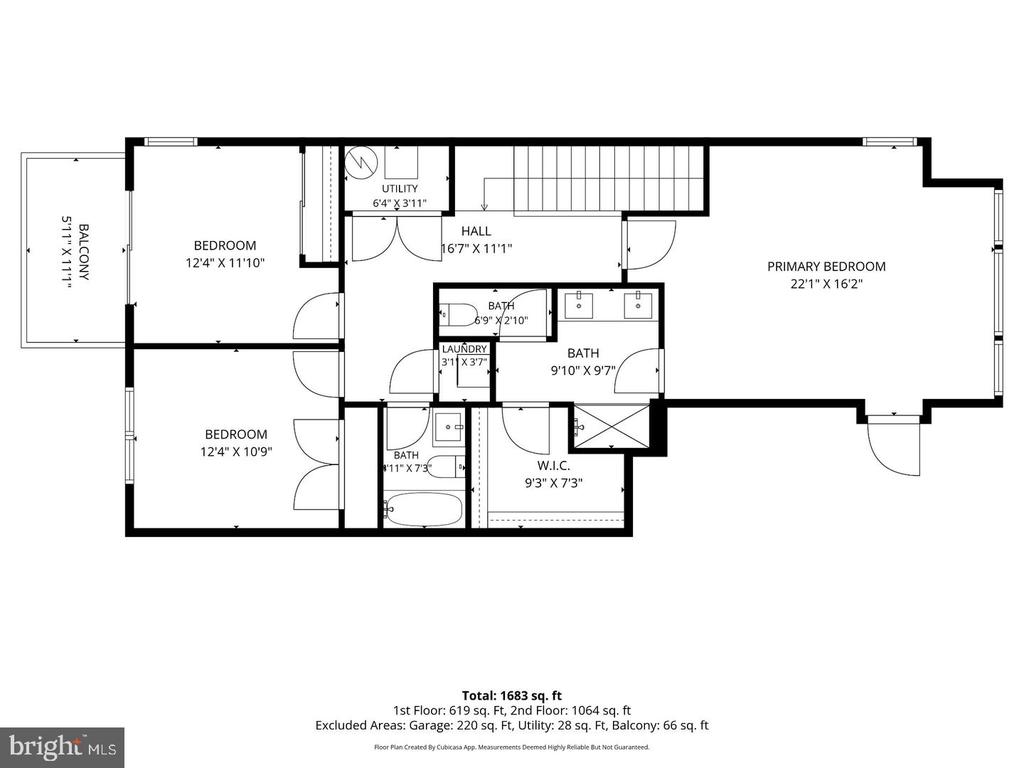
Beautiful end unit with thoughtful upgrades throughout in Ashburn Station! Bordering open green space and reconfigured into a true 3 bedroom, 2.5 bath layout, the interior features low-maintenance LVP flooring in high traffic areas and cozy carpet in 2 of the bedrooms. The main level showcases a U-shaped gourmet kitchen with white quartz counters, solid wood soft-close cabinetry, GE Cafe appliances, a deep farmhouse sink, and a dedicated coffee nook. High tech enhancements include in ceiling speakers, drywall routed hardwired internet and TV power, custom window treatments, a Level 2 EV charger, and a newly replaced HVAC system with a smart fresh air intake. The primary suite offers a bump out bay window and a spa inspired bath with a frameless glass shower. Additional baths feature upgraded fixtures and a secondary bedroom opens directly to a private deck. Truly a turnkey property, this move in ready home sits in an amazing location only moments from the Ashburn Metro, the Dulles Greenway, dining, shopping, and everyday conveniences.

3
beds

3
baths

1,772 Sq.Ft. LIVING AREA

Ben Huntington

Ben Huntington

Features & Amenities

Interior

  • total bedrooms3
  • Total bathrooms3
  • full bathrooms2
  • half bathroom1
  • Laundry room Upper Floor
  • APPLIANCES Built-In Microwave, Dishwasher, Disposal, Dryer, Icemaker, Oven/Range - Electric, Refrigerator, Stove, Washer
  • other interior Features Carpet, Ceiling Fan(s), Recessed Lighting, Sound System, Walk-in Closet(s), Window Treatments

Area & Lot

  • Status Leased
  • Date Leased October 3, 2026
  • Living Area1,772 Sq.Ft.
  • Total Area1,772 Sq.Ft.
  • MLS® IDVALO2136574
  • TypeTownhouse
  • YEAR BUILT2023
  • NeighborhoodAshburn
  • Architecture StylesContemporary
  • View DescriptionCourtyard
  • Elementary SchoolDISCOVERY
  • Middle SchoolFARMWELL STATION
  • High SchoolBROAD RUN
  • School DistrictLOUDOUN COUNTY PUBLIC SCHOOLS

Exterior

  • STORIES2
  • Garage Space1.0
  • water SourcePublic
  • PoolNo Pool
  • parkingAttached Garage, Driveway
  • HEAT TYPEHeat Pump(s)
  • AIR CONDITIONINGCentral A/C
  • sewerPublic Sewer
  • SubstructureOther
  • Disability FeaturesNone
  • HOA AmenitiesJog/Walk Path, Tot Lots/Playground, Common Grounds
  • security FeaturesSecurity System

Financial

  • Lease Price$2,850/mo
  • Zoning R24

Ashburn

Explore

Work With Beckwith

Partner with Beckwith Bolle, a seasoned Middleburg broker with deep local expertise and proven leadership. Trust her to guide you through every step of buying or selling real estate.

Follow Me on Instagram