Leave a Message

Thank you for your message. I will be in touch with you shortly.

42619 CAPITOL VIEW TERRACE
SEE ALL PHOTOS
42619 CAPITOL VIEW TERRACE
Leased

42619 CAPITOL VIEW TERRACE

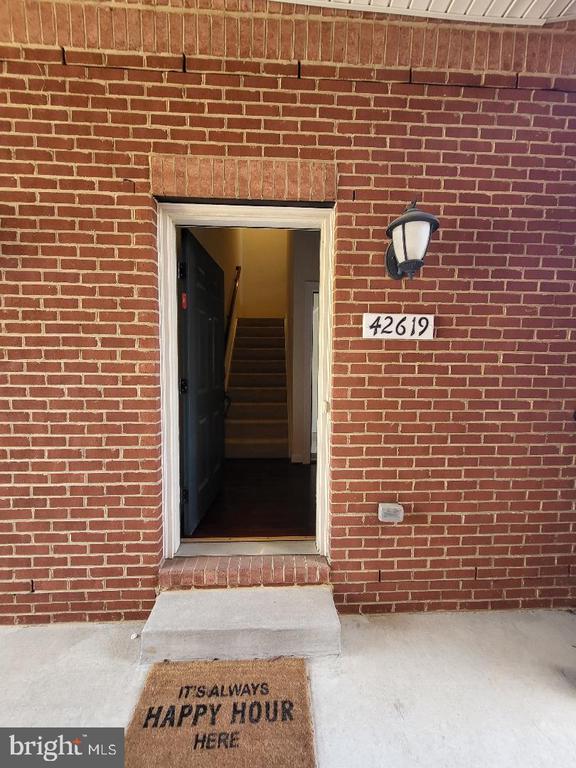
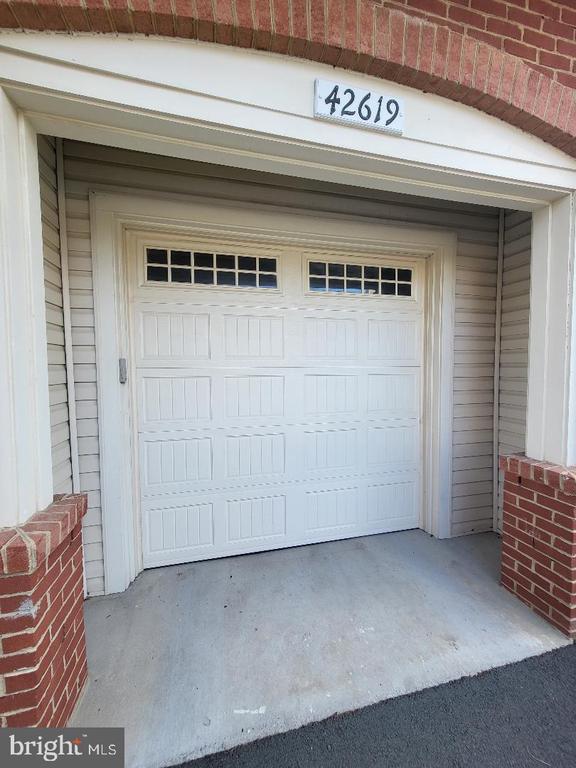
42619 CAPITOL VIEW TERRACE, BROADLANDS, VA 20148

$2,950/month
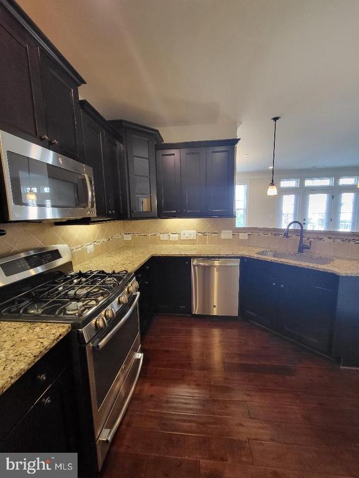
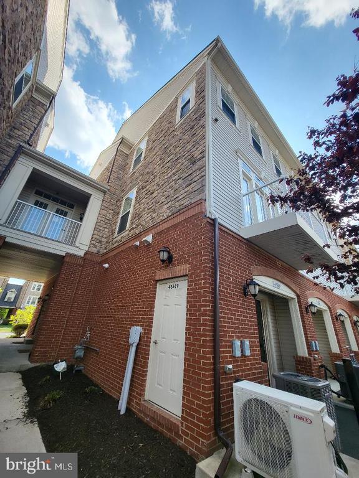
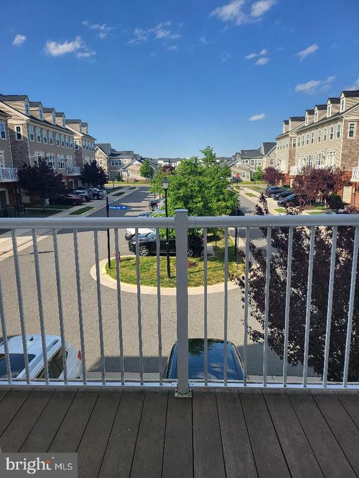
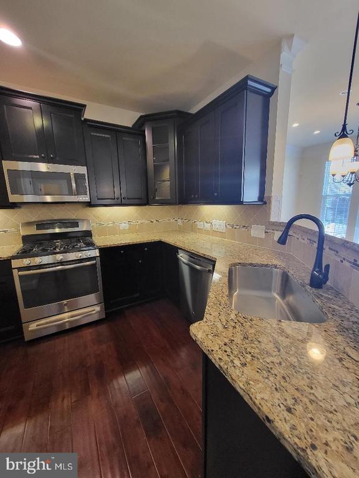
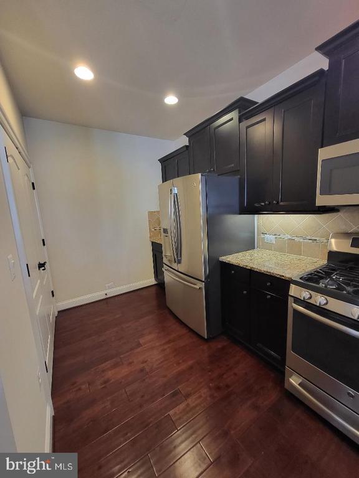
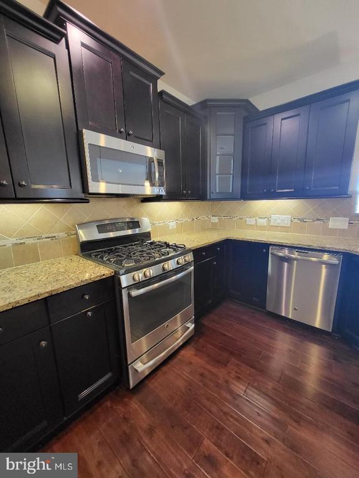
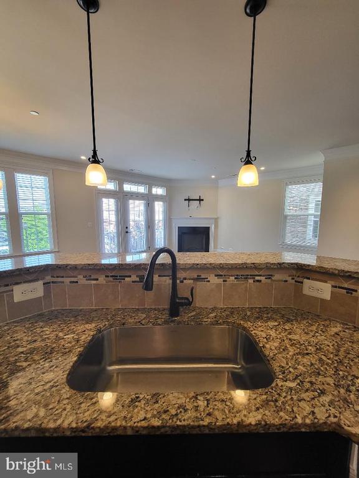
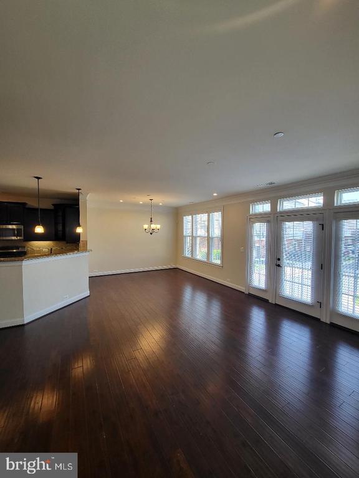
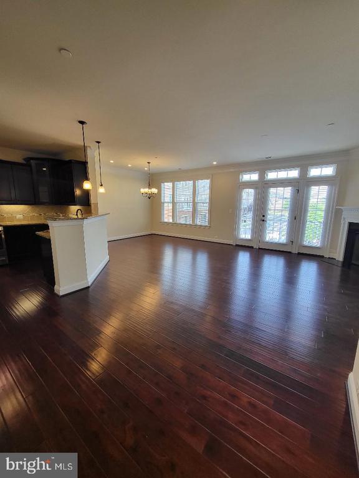
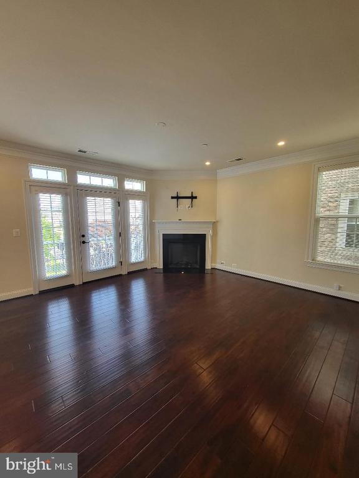
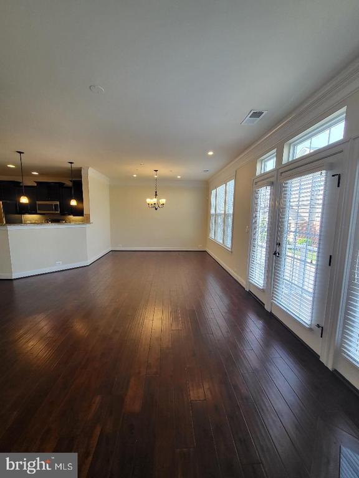
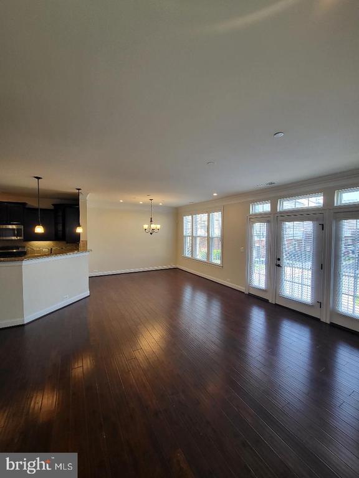
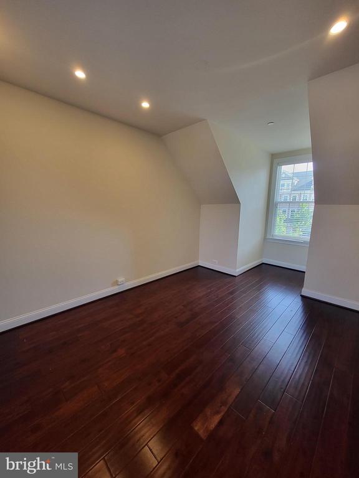
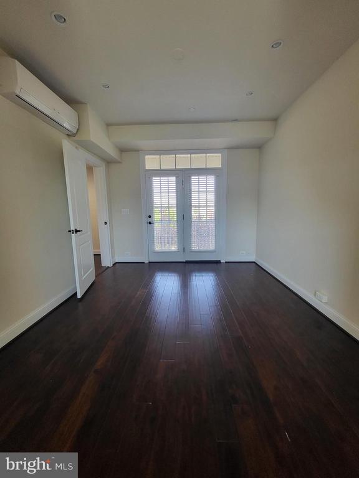
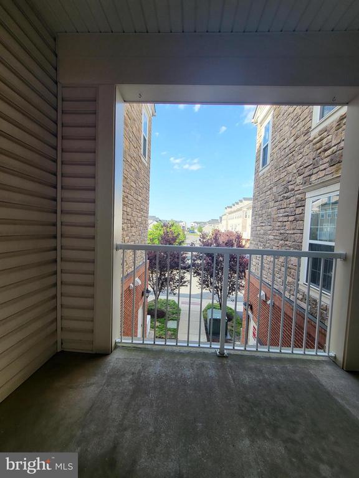
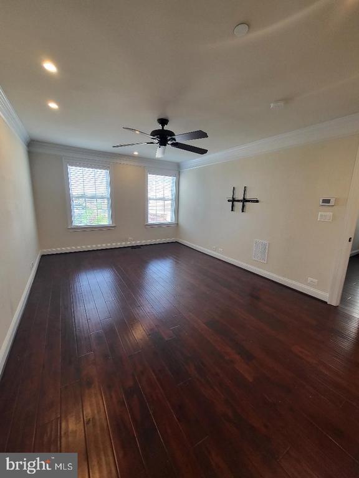
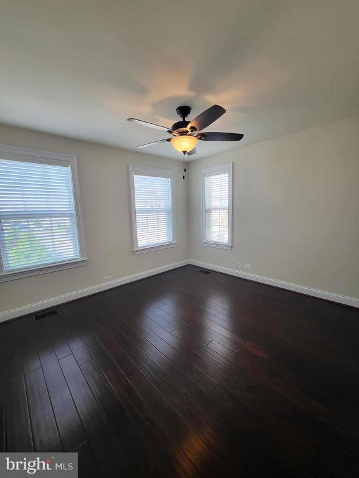
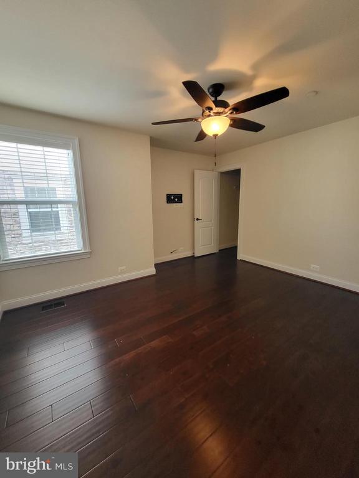
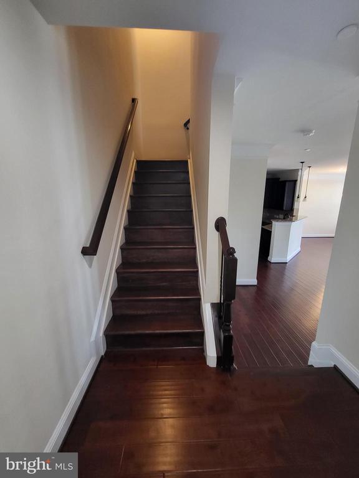
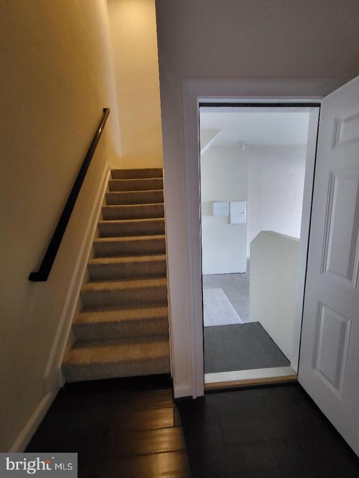
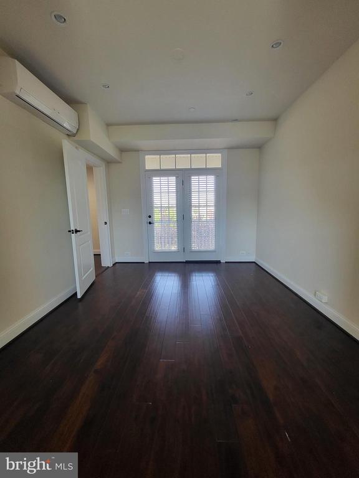
FABULOUS MODEL-LIKE TOWNHOME WITH 3 BEDROOMS/GARAGE/2 BALCONIES/FIREPLACE AND A MAIN LIVING BONUS ROOM THAT IS PRIVATE AND CAN DOUBLE AS A 4TH BEDROOM.
PRISTINE CONDITION. MOVE-IN READY! Located near Club House, Pool, Montessori School, and Great View of Mountains. This unit will not disappoint.

3
beds

3
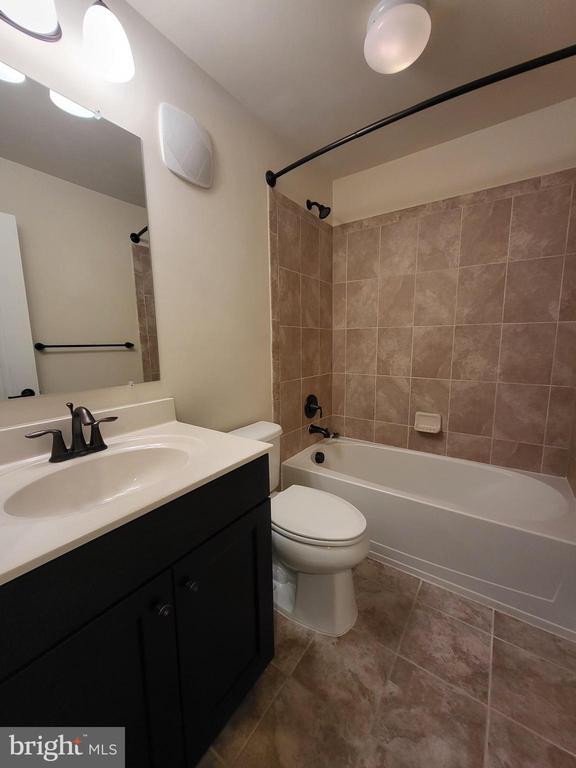
baths

1,980 Sq.Ft. LIVING AREA

Stefani Wareham

Stefani Wareham

Features & Amenities

Interior

  • total bedrooms3
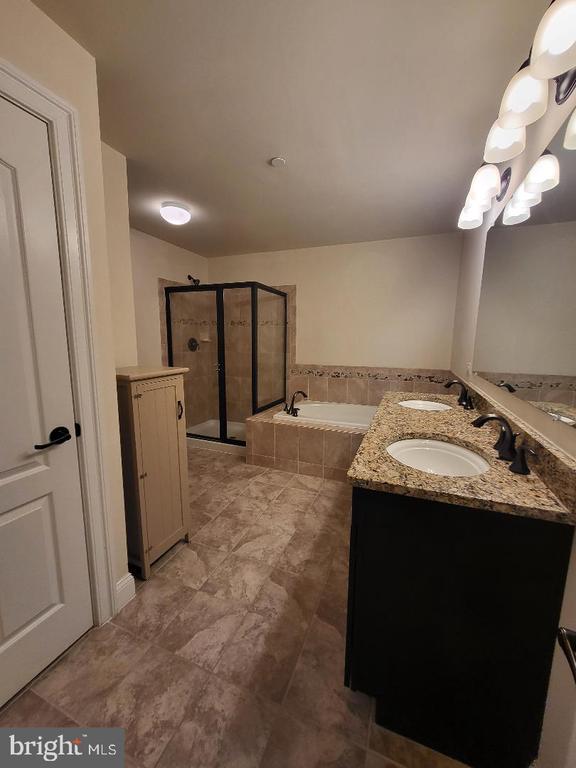
  • Total bathrooms3
  • full bathrooms2
  • half bathroom1
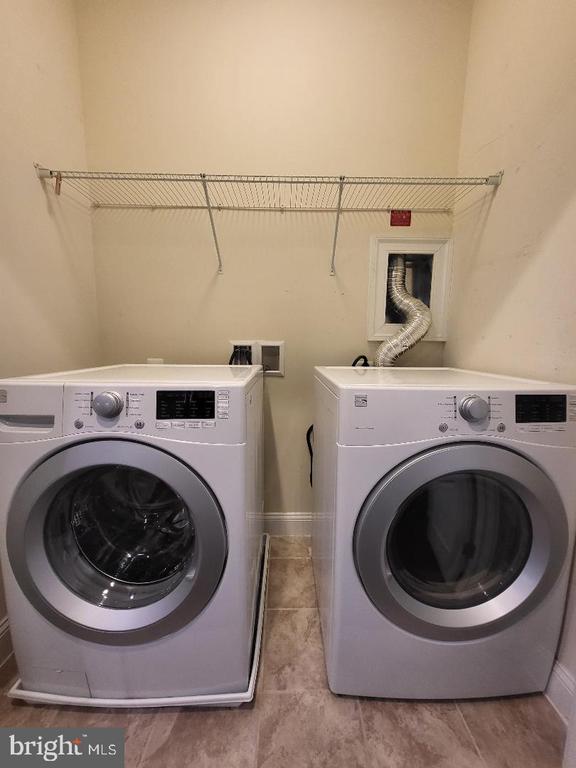
  • Laundry room Main Level
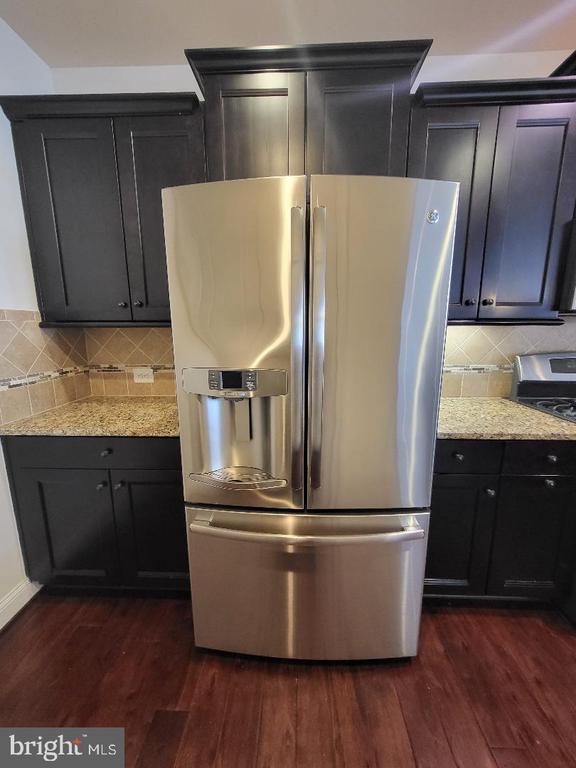
  • APPLIANCES Cooktop, Gas Water Heater, Dishwasher, Disposal, Dryer, Ice Maker, Refrigerator, Washer, Microwave
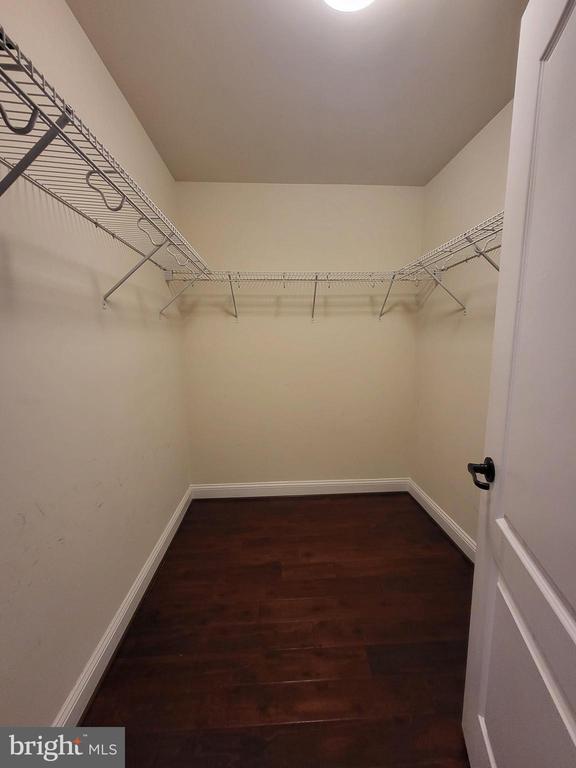
  • other interior Features Bar, Walk-In Closet(s)

Area & Lot

  • Status Leased
  • Living Area1,980 Sq.Ft.
  • MLS® IDVALO2078238
  • TypeTownhouse
  • YEAR BUILT2014
  • NeighborhoodAshburn
  • Architecture StylesOther
  • Elementary SchoolCEDAR LANE
  • Middle SchoolTRAILSIDE
  • High SchoolBRIAR WOODS
  • School DistrictLOUDOUN COUNTY PUBLIC SCHOOLS

Exterior

  • STORIES3
  • Garage Space1.0
  • water SourcePublic
  • utilitiesCable Available, Natural Gas Available, Electricity Available
  • PoolCommunity
  • parkingGarage, Attached
  • HEAT TYPEElectric, Natural Gas, Zoned, Forced Air
  • AIR CONDITIONINGCentral Air, Electric
  • sewerPublic Sewer
  • SubstructurePermanent

Financial

  • Lease Price$2,950/mo
  • Zoning RESIDENTIAL

Ashburn

Explore

Work With Beckwith

Partner with Beckwith Bolle, a seasoned Middleburg broker with deep local expertise and proven leadership. Trust her to guide you through every step of buying or selling real estate.

Follow Me on Instagram