Leave a Message

Thank you for your message. I will be in touch with you shortly.

39977 PEACOCK CIRCLE
SEE ALL PHOTOS
39977 PEACOCK CIRCLE
Courtesy of Carter Braxton Preferred Properties
Leased

39977 PEACOCK CIRCLE

39977 PEACOCK CIRCLE, PAEONIAN SPRINGS, VA 20129

$3,000/month
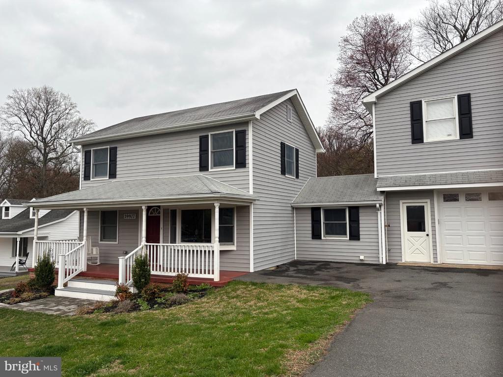
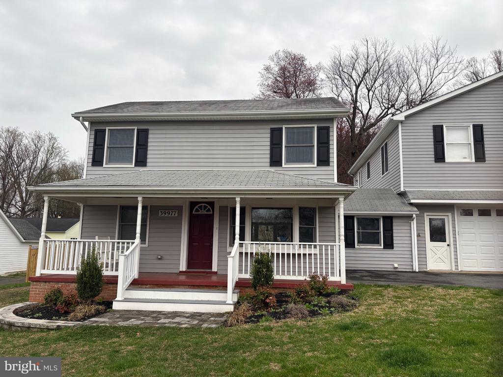
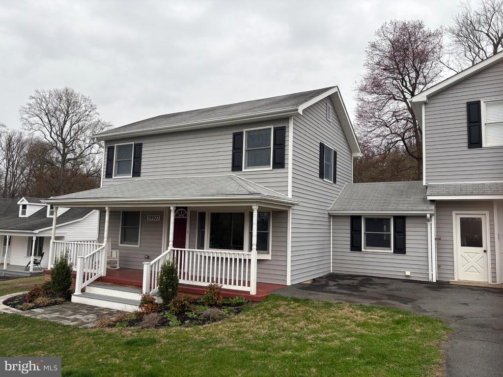
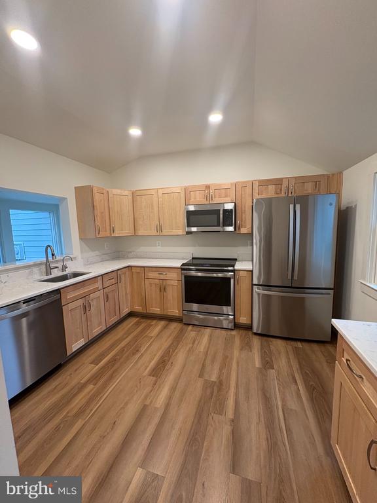
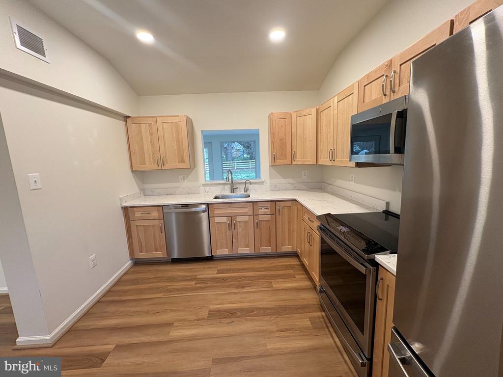
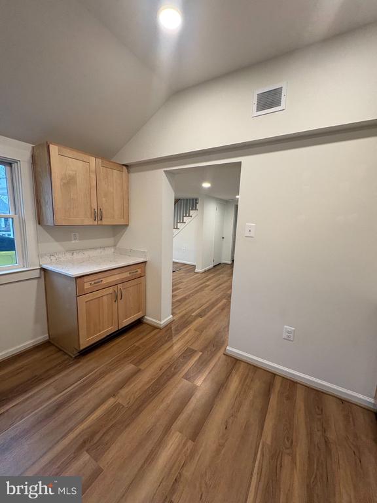
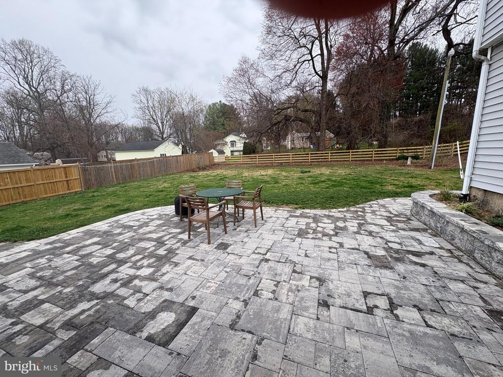
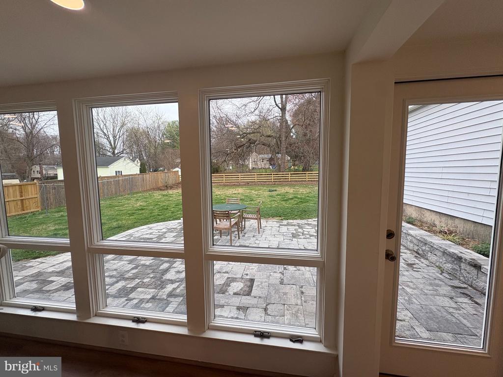
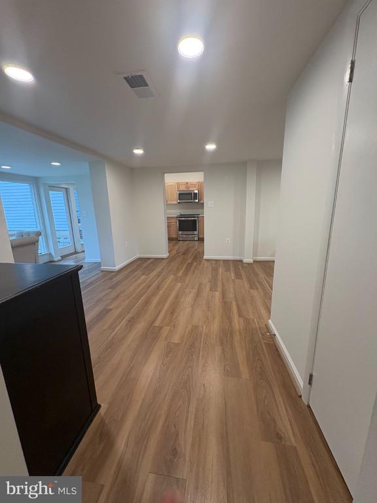
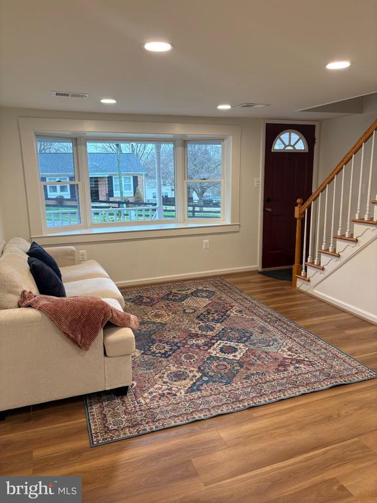
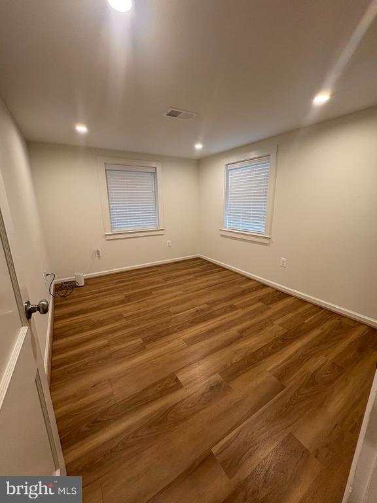
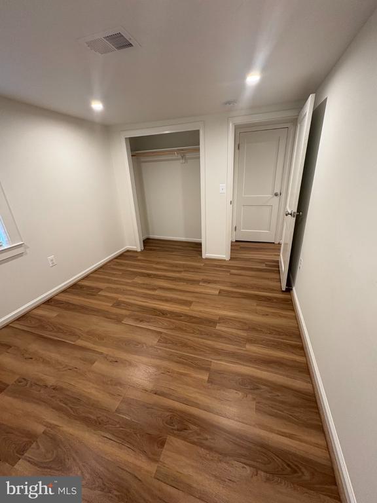
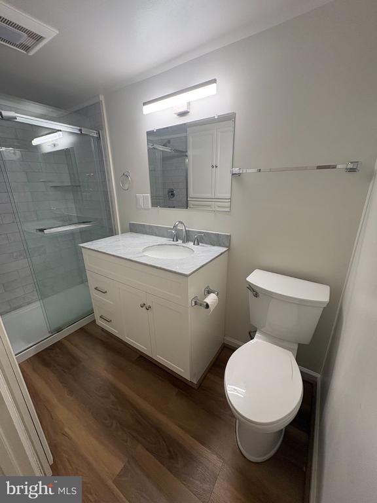
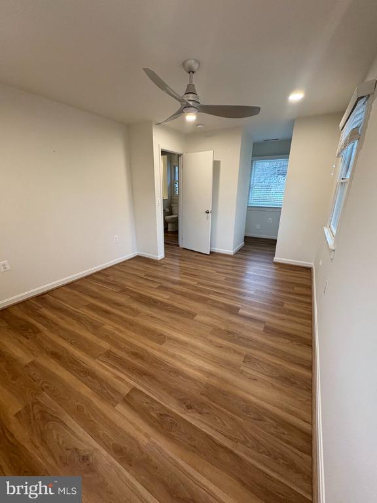
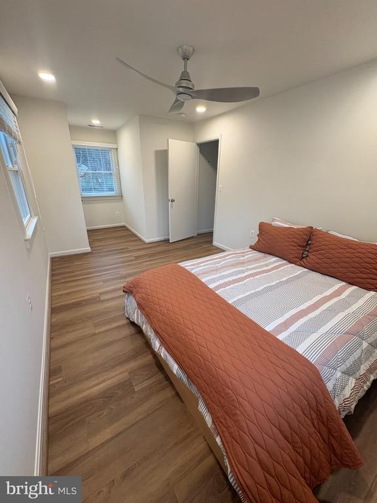
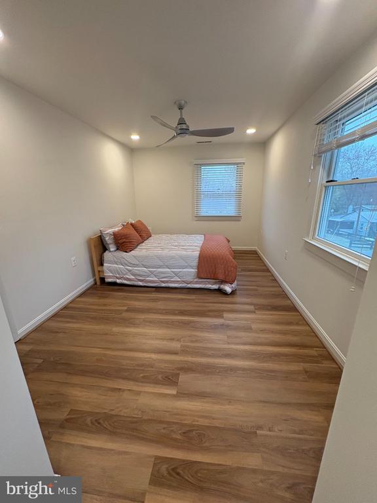
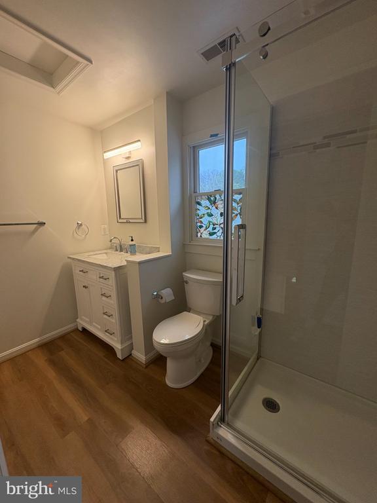
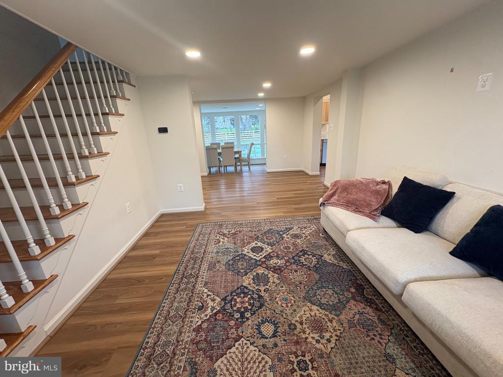
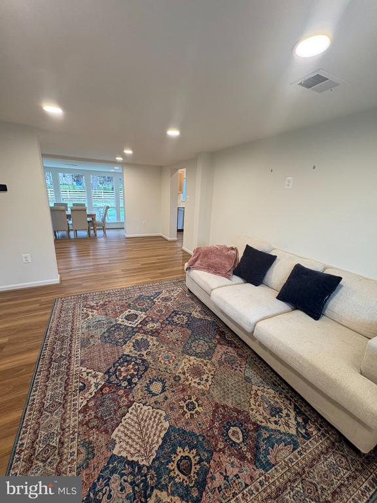
Gorgeous renovation of a 1950's single family home! Three bedrooms and two full baths. Main level bedroom and full bath with quartz and upgraded tile shower. Upper level with two bedrooms and one full bath, also fully upgraded with luxury quartz and tile. Main level kitchen with quartz and stainless appliances. Garage space available with two parking spaces in driveaway. Laundry is shared with tenants above the garage. Internet already installed and will be $50 per month, lawn care available for an additional fee.

3
beds

2
baths

1,500 Sq.Ft. LIVING AREA

10,019 Sq.Ft. lot

Beckwith Bolle

Beckwith Bolle

Features & Amenities

Interior

  • total bedrooms3
  • Total bathrooms2
  • full bathrooms2
  • Laundry room Shared
  • Flooring Luxury Vinyl Plank
  • APPLIANCES Built-In Microwave, Dishwasher, Exhaust Fan, Oven/Range - Electric, Refrigerator, Stainless Steel Appliances
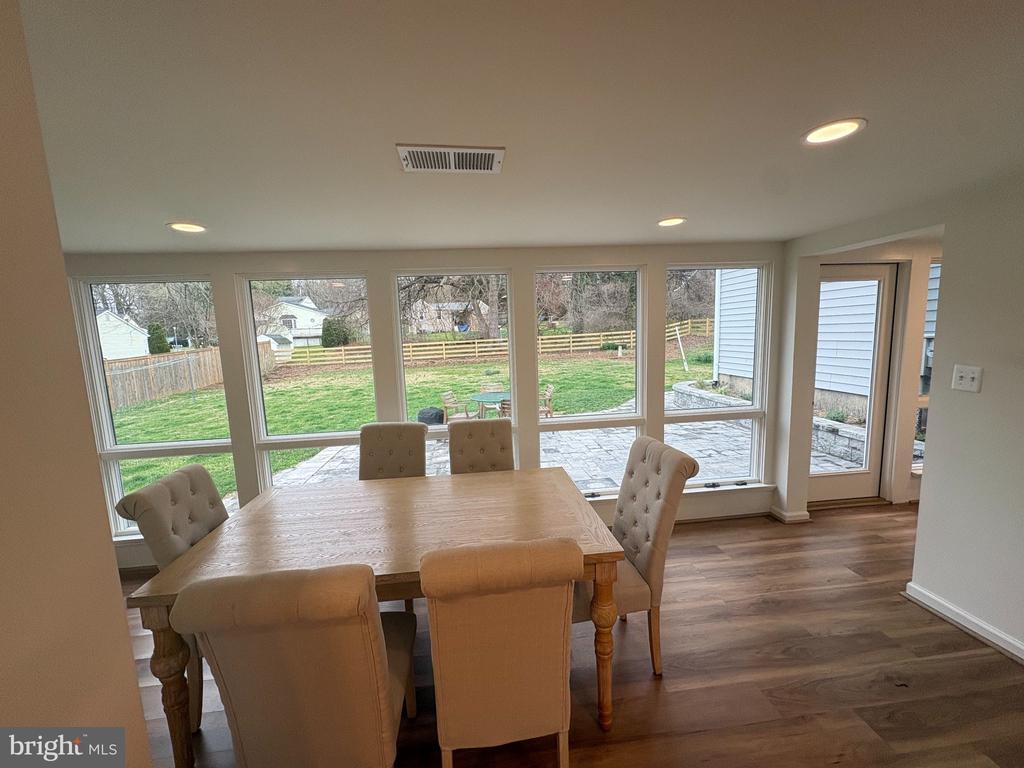
  • other interior Features Attic, Ceiling Fan(s), Family Room Off Kitchen, Floor Plan - Open, Kitchen - Gourmet, Upgraded Countertops, Window Treatments

Area & Lot

  • Status Leased
  • Date Leased June 15, 2026
  • Living Area1,500 Sq.Ft.
  • Total Area1,500 Sq.Ft.
  • Lot Area10,019 Sq.Ft.
  • MLS® IDVALO2119624
  • TypeResidential
  • YEAR BUILT1950
  • NeighborhoodUpperville
  • Architecture StylesColonial
  • Middle SchoolBLUE RIDGE
  • High SchoolLOUDOUN VALLEY
  • School DistrictLOUDOUN COUNTY PUBLIC SCHOOLS

Exterior

  • STORIES3
  • Garage Space1.0
  • water SourcePrivate
  • PoolNo Pool
  • parkingDriveway, Attached Garage
  • HEAT TYPEHeat Pump(s)
  • AIR CONDITIONINGCeiling Fan(s), Central A/C
  • sewerSeptic of BR
  • SubstructureSlab
  • Disability FeaturesNone

Financial

  • Lease Price$3,000/mo
  • Zoning CR2

Upperville

Explore

Work With Beckwith

Partner with Beckwith Bolle, a seasoned Middleburg broker with deep local expertise and proven leadership. Trust her to guide you through every step of buying or selling real estate.

Follow Me on Instagram