Leave a Message

Thank you for your message. I will be in touch with you shortly.

21731 DOVEKIE TERRACE 302
Sold

21731 DOVEKIE TERRACE 302

21731 DOVEKIE TERRACE Unit: 302, ASHBURN, VA 20147

$552,939
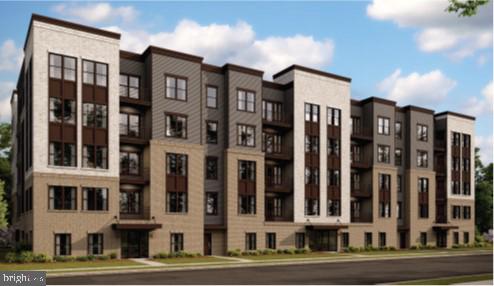
NOW SELLING! **** This convenient condo floorplan offers two bedrooms and two full baths, a separate home office, a large kitchen with over-sized island w/ pendants above, dining area and great room that open to the balcony. Main living area includes luxury vinyl plank flooring. The Primary bedroom has TWO large walk-in closets and adjoining bath with double vanity and seated shower with frameless shower enclosure. Included with this home is a one-car garage space and extra storage. The Flats at Waxpool Crossing will offer 72 luxury new condos for sale in the sought-after location of Ashburn, VA. In addition to the contemporary floorplans, homeowners will enjoy common space areas like the building community room, a cozy lounge area, a dog grooming spa, a dog park, mailroom & storage space options, pickle ball court, basketball, tot lot, bocce ball, and an outdoor pavilion, fire pit, outdoor grill and picnic area. PRICES AND TERMS SUBJECT TO CHANGE. BY APPOINTMENT ONLY.

2
beds

2
baths

1,584 Sq.Ft. LIVING AREA

Ben Huntington

Ben Huntington

Features & Amenities

Interior

  • total bedrooms2
  • Total bathrooms2
  • full bathrooms2
  • Laundry room Hookup, Washer In Unit, Dryer In Unit
  • Flooring Carpet, Ceramic Tile, Luxury Vinyl Plank, Partially Carpeted
  • APPLIANCES Dishwasher, Built-In Microwave, Built-In Range, Disposal, Energy Efficient Appliances, ENERGY STAR Dishwasher, ENERGY STAR Refrigerator, Icemaker, Oven - Self Cleaning, Oven/Range - Electric, Refrigerator, Stainless Steel Appliances, Washer, Dryer - Electric
  • other interior Features Carpet, Combination Dining/Living, Entry Level Bedroom, Floor Plan - Open, Kitchen - Eat-In, Pantry, Sprinkler System, Bathroom - Stall Shower, Upgraded Countertops, Walk-in Closet(s), Kitchen - Island

Area & Lot

  • Status Sold
  • Date Sold October 17, 2025
  • Living Area1,584 Sq.Ft.
  • Total Area1,584 Sq.Ft.
  • MLS® IDVALO2092418
  • TypeResidential
  • YEAR BUILT2025
  • NeighborhoodAshburn
  • Architecture StylesContemporary, Unit/Flat
  • School DistrictLOUDOUN COUNTY PUBLIC SCHOOLS

Exterior

  • STORIES1
  • Garage Space1.0
  • water SourcePublic
  • utilitiesPhone Available, Under Ground
  • PoolNo Pool
  • roofArchitectural Shingle, Asphalt
  • parkingParking Garage
  • HEAT TYPE90 Forced Air, Central, Energy Star Heating System, Forced Air, Programmable Thermostat
  • AIR CONDITIONINGCentral A/C, Fresh Air Recovery System, Energy Star Cooling System, Programmable Thermostat
  • sewerPublic Sewer
  • SubstructureSlab
  • Disability Features36 wide Halls, Elevator, Level Entry - Main
  • HOA AmenitiesBasketball Courts, Common Grounds, Dog Park, Elevator, Jog/Walk Path, Tot Lots/Playground, Picnic Area, Extra Storage
  • security FeaturesCarbon Monoxide Detectors, Fire Detection System, Smoke Detector, Sprinkler System - Indoor
  • other exterior FeaturesExterior Lighting, Play Area, Sidewalks, Street Lights

Financial

  • Sales Price$552,939
  • HOA $116/mo
  • Zoning CONDOMINIUM

Ashburn

Explore

Work With Beckwith

Partner with Beckwith Bolle, a seasoned Middleburg broker with deep local expertise and proven leadership. Trust her to guide you through every step of buying or selling real estate.

Follow Me on Instagram