19925 AUGUSTA VILLAGE PLACE
SEE ALL PHOTOS
19925 AUGUSTA VILLAGE PLACE
Leased

19925 AUGUSTA VILLAGE PLACE

19925 AUGUSTA VILLAGE PLACE, ASHBURN, VA 20147

$6,000/month
All applicants over 18 must apply online

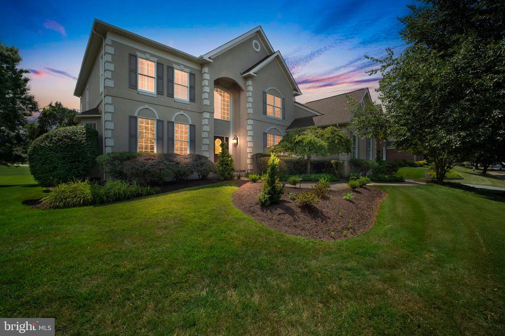
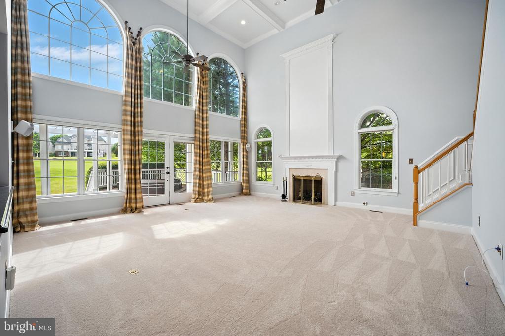
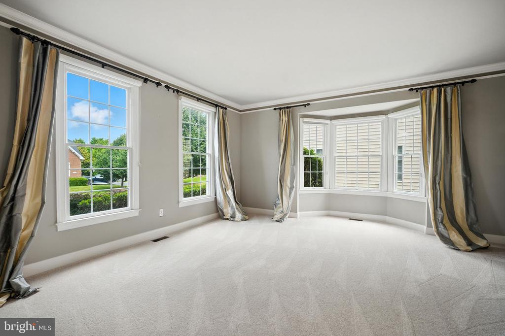
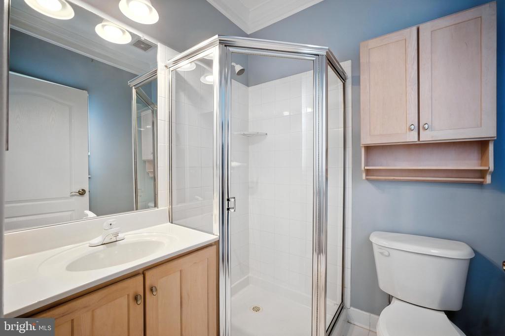
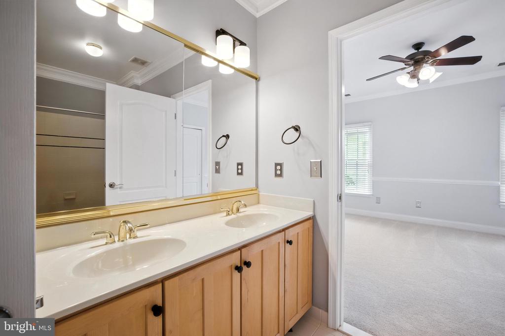
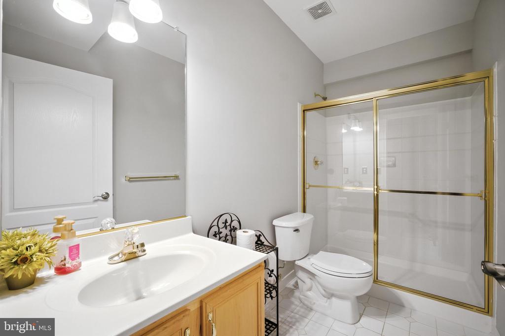
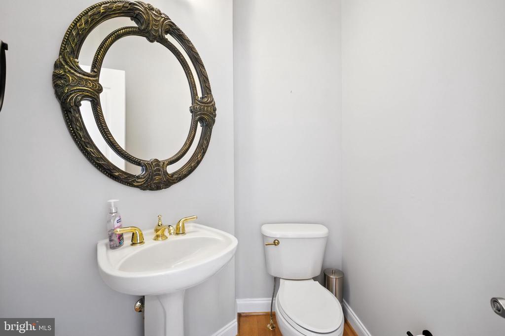
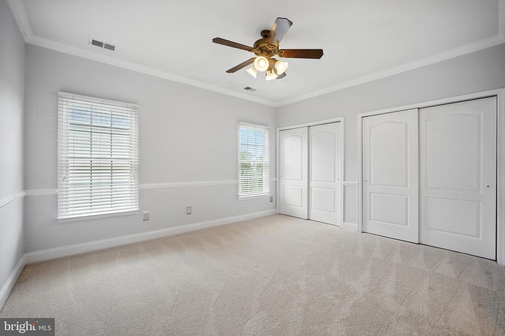
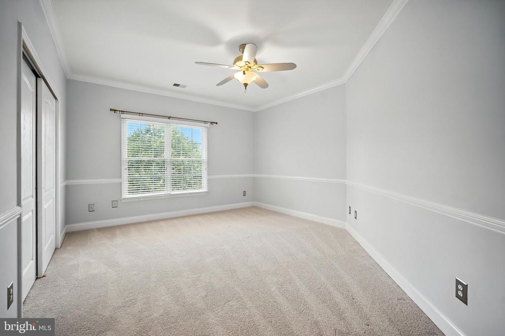
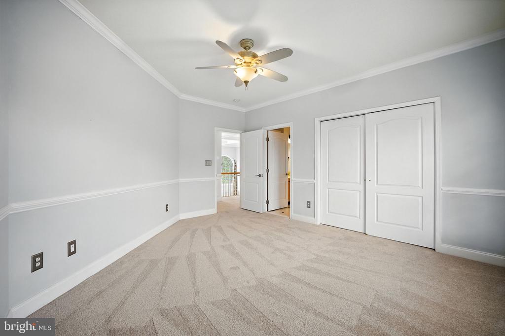
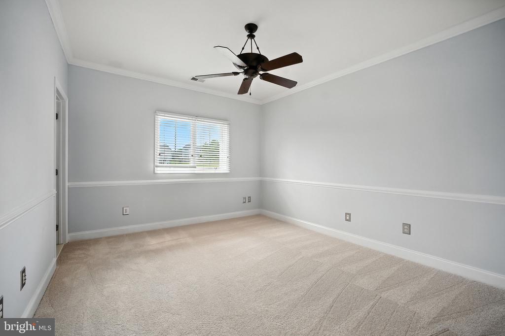
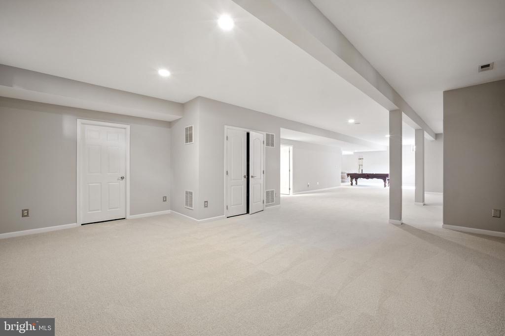
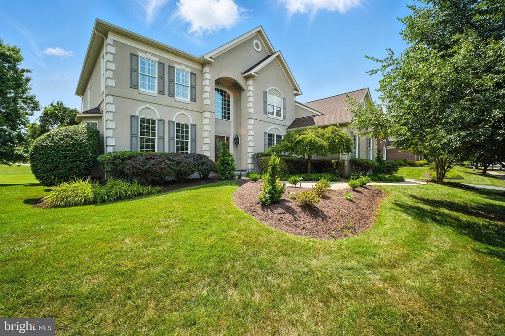
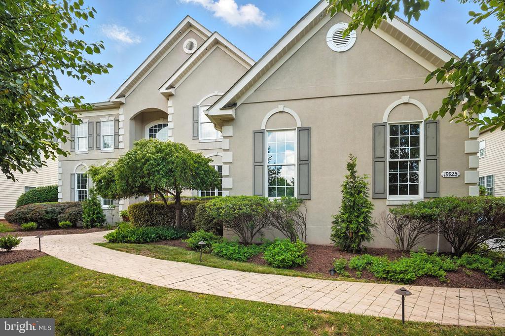
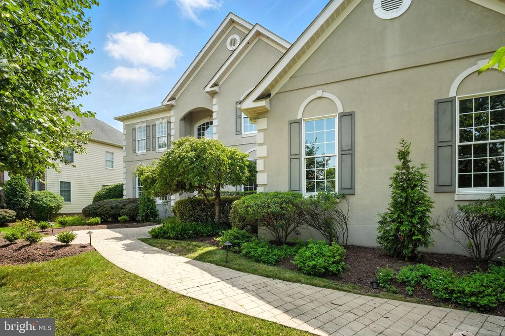
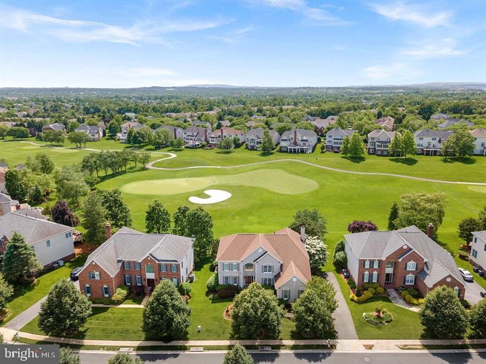
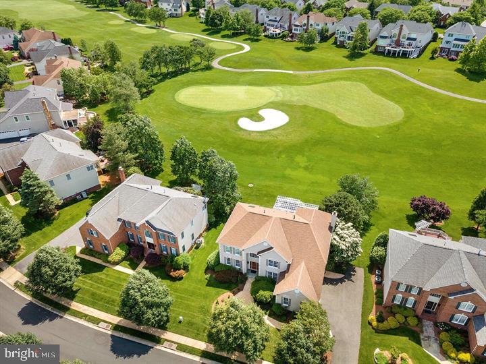
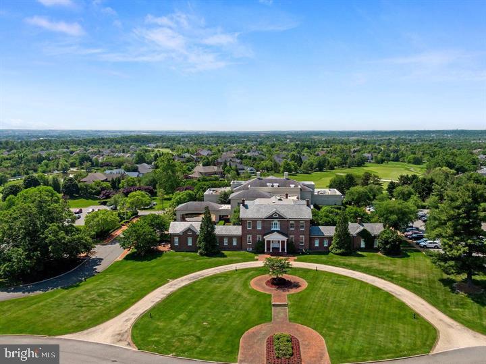
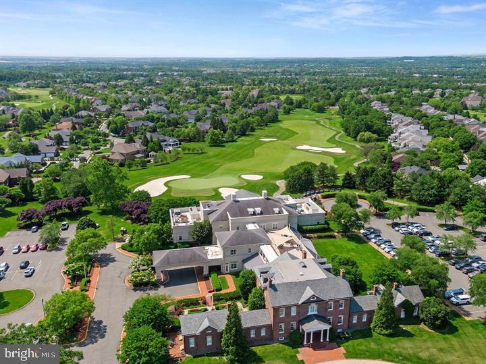
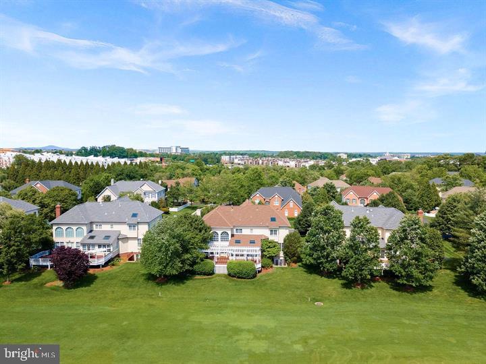
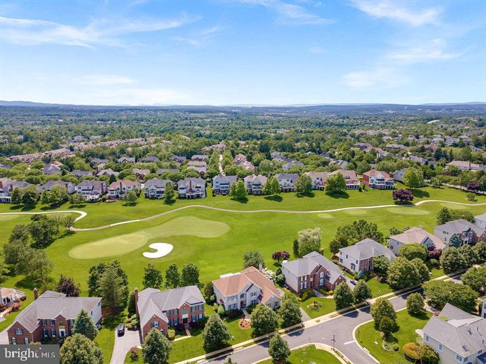
Welcome to your new home in the highly sought-after Belmont Country Club community in Ashburn, VA! This stunning single-family home boasts 4 spacious bedrooms and 4.5 bathrooms, offering ample space for families or those who love to entertain.

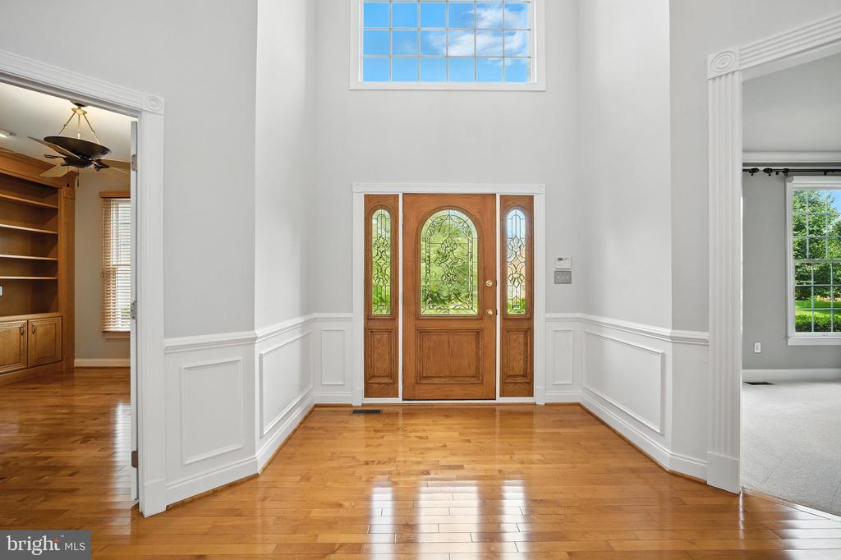
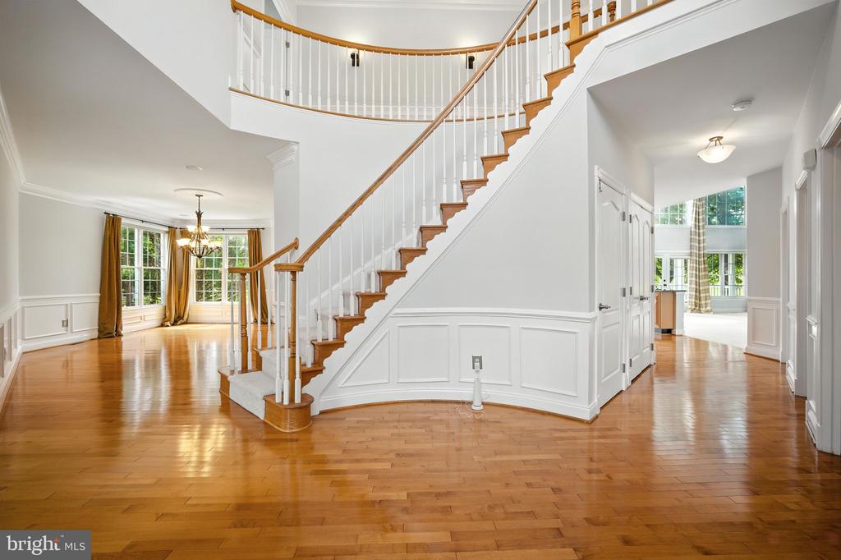
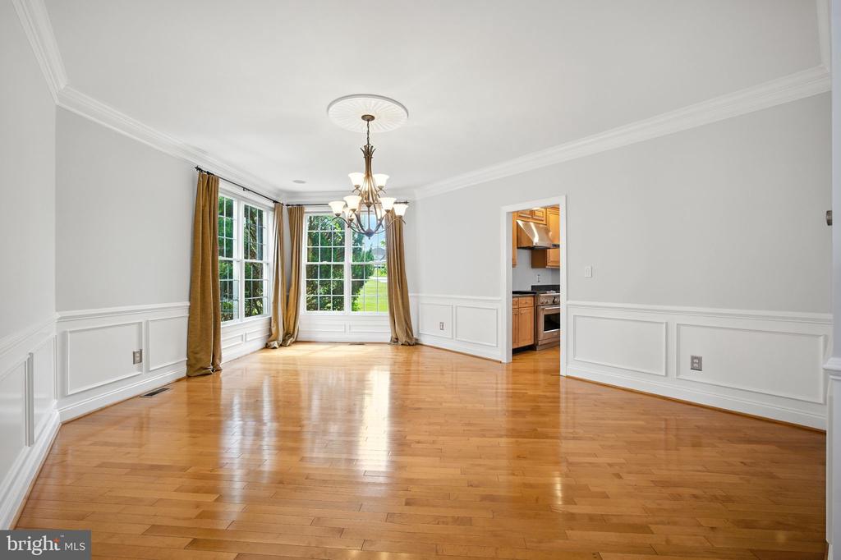
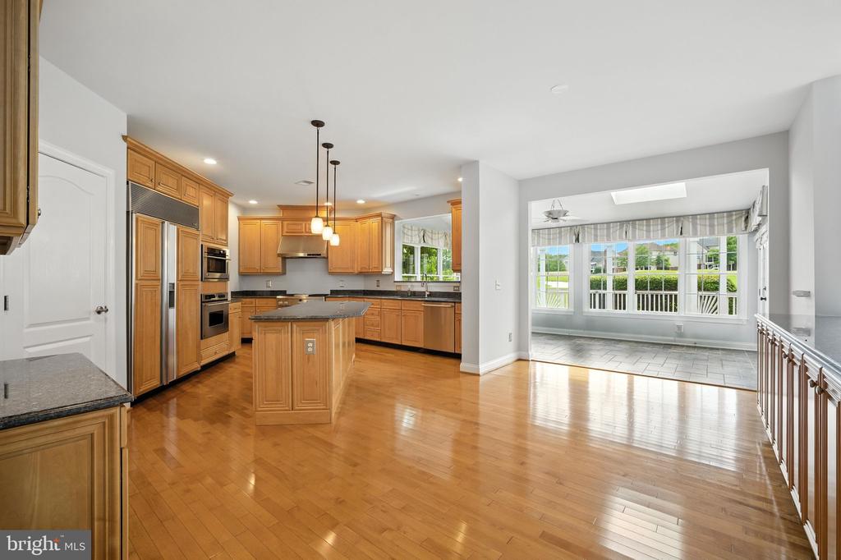
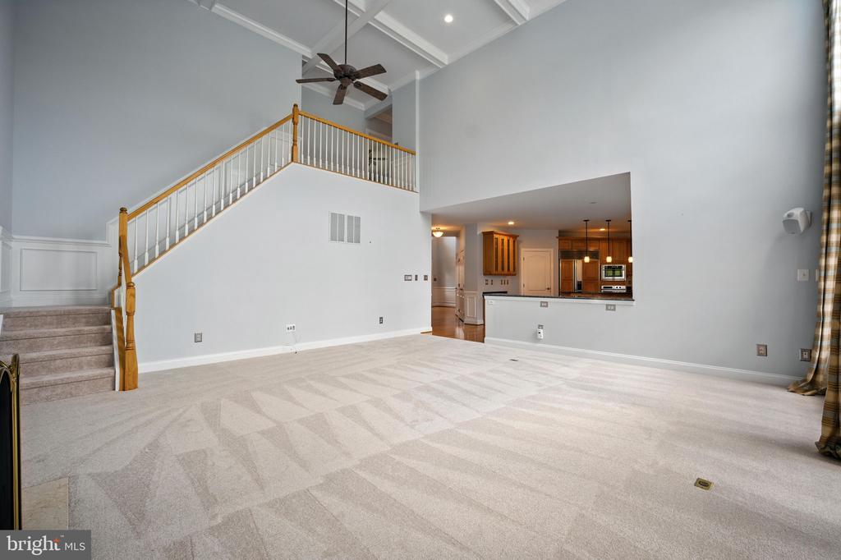
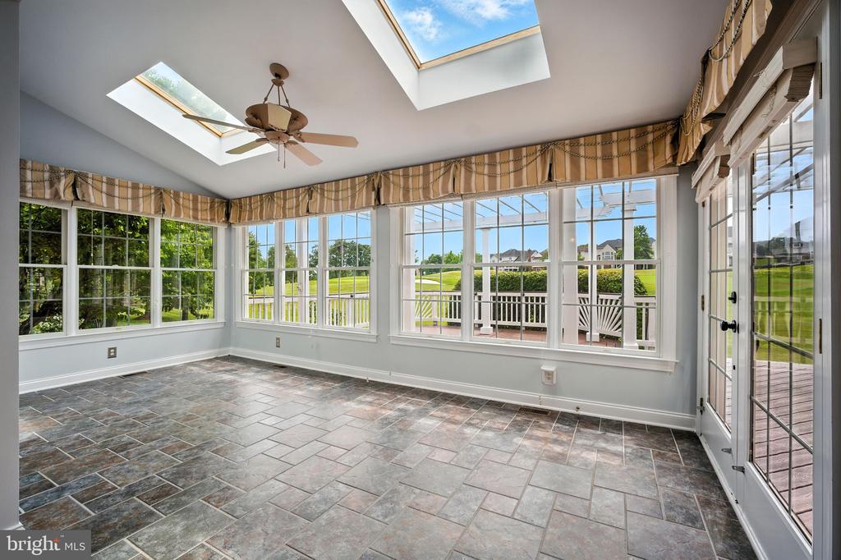
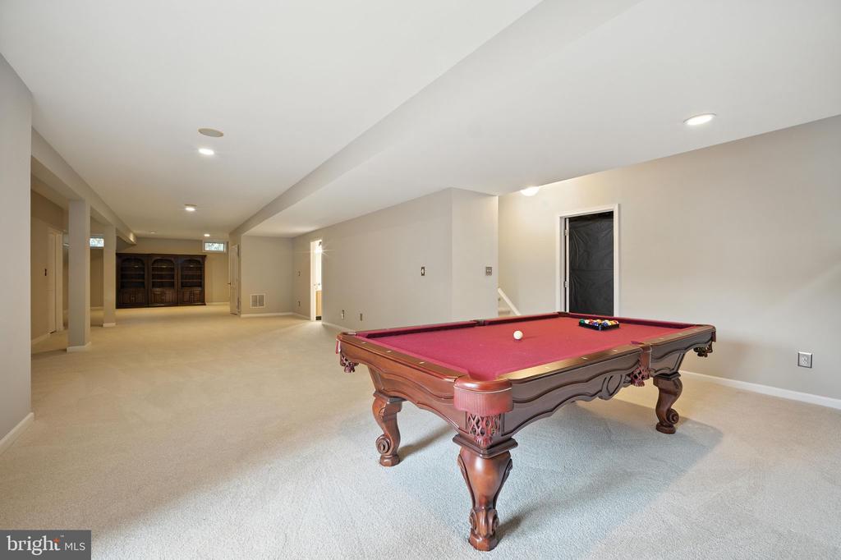
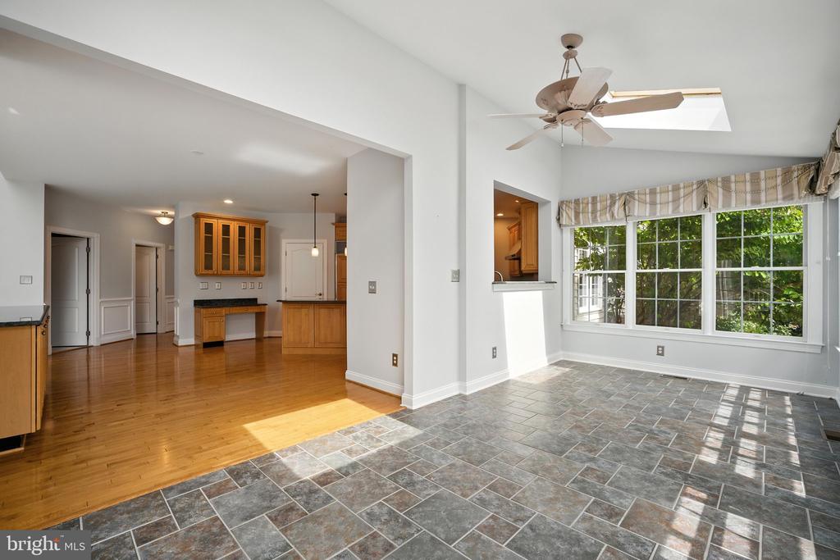
With a generous 5,840 square feet of living space, you'll find an open floor plan that invites natural light through large windows and highlights modern comforts.

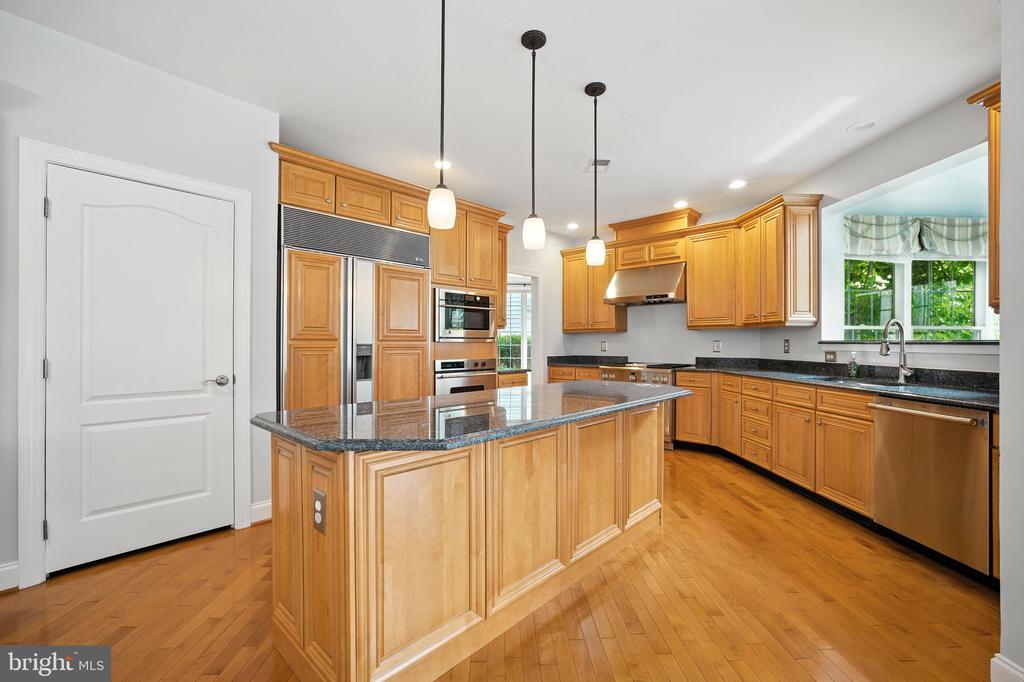
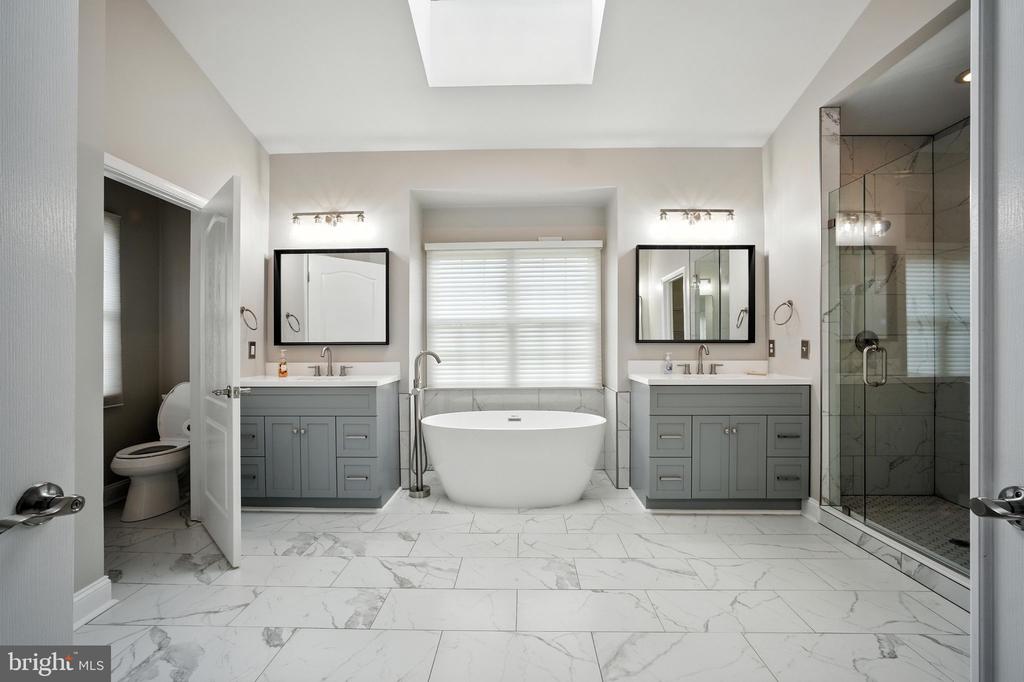
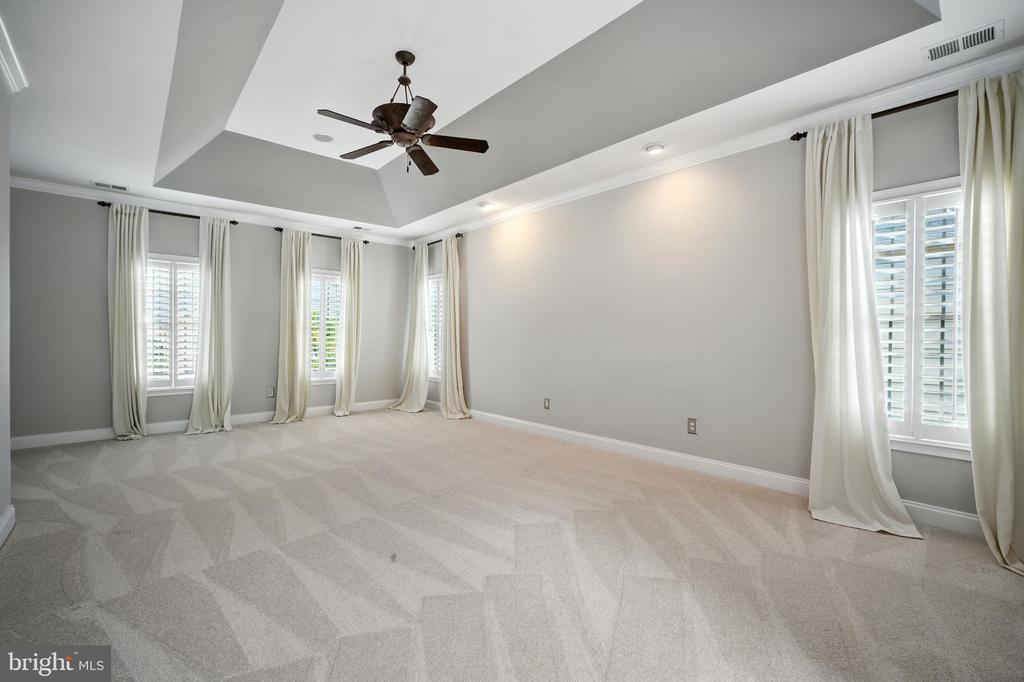
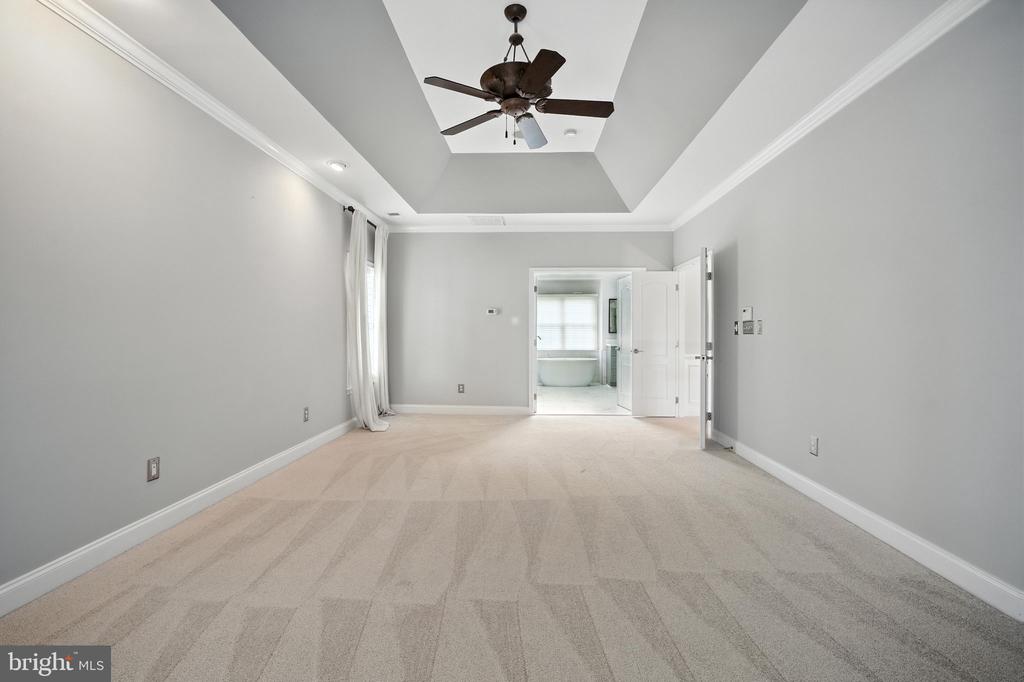
Key features include a cozy family room with a fireplace, a gourmet kitchen with granite countertops, and a luxurious master suite complete with an en-suite bathroom.

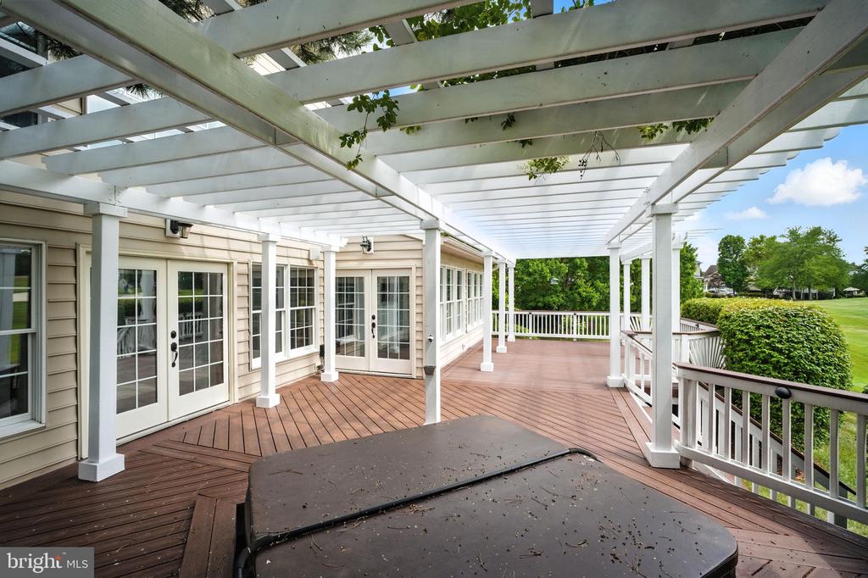
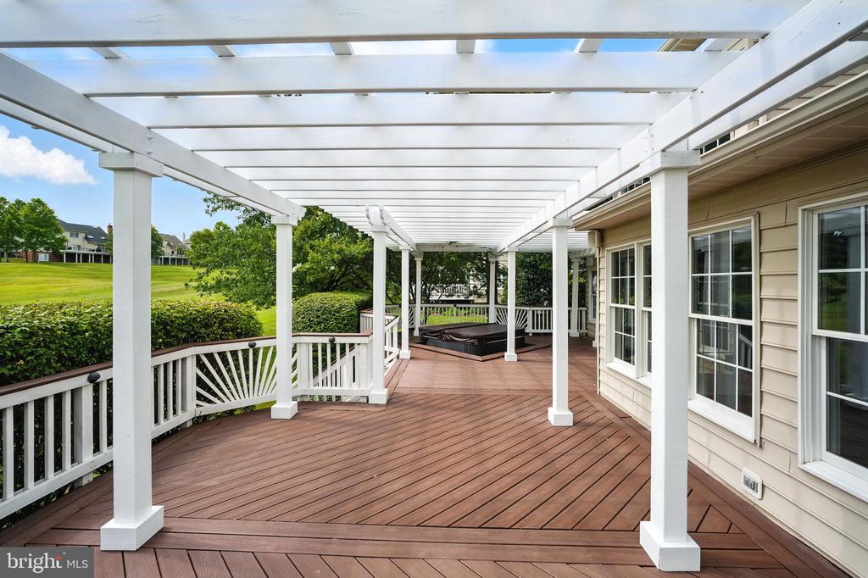
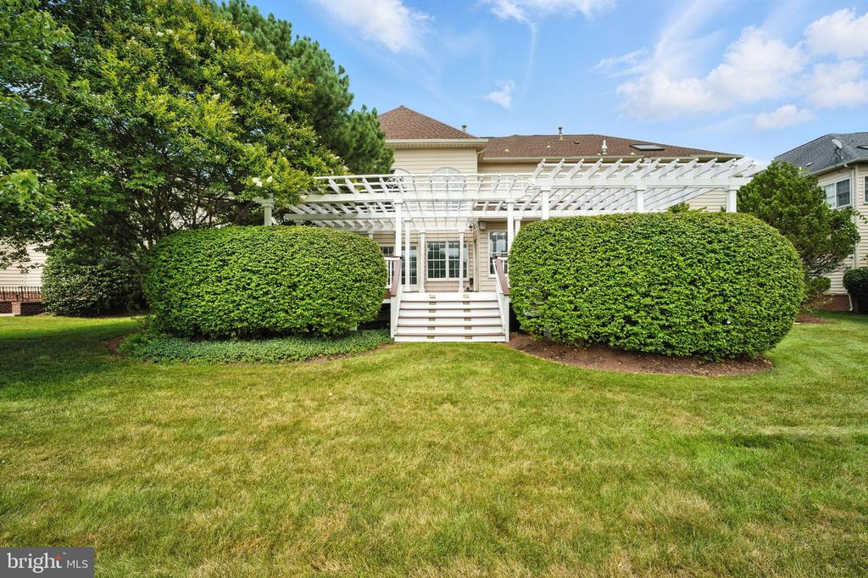
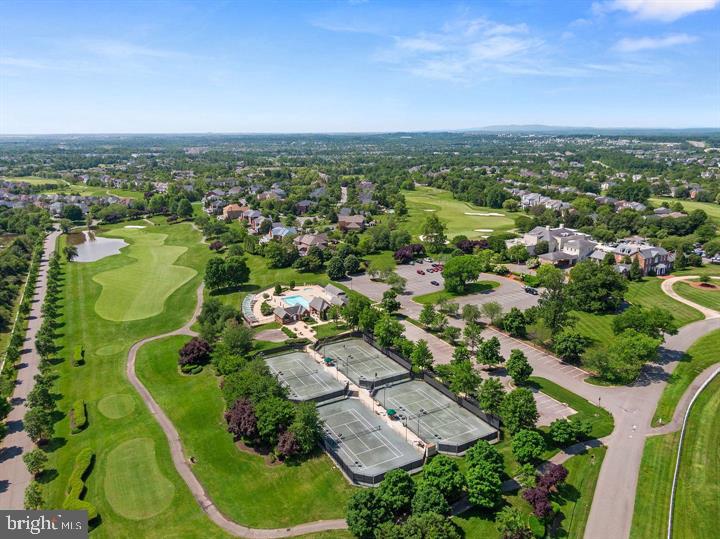
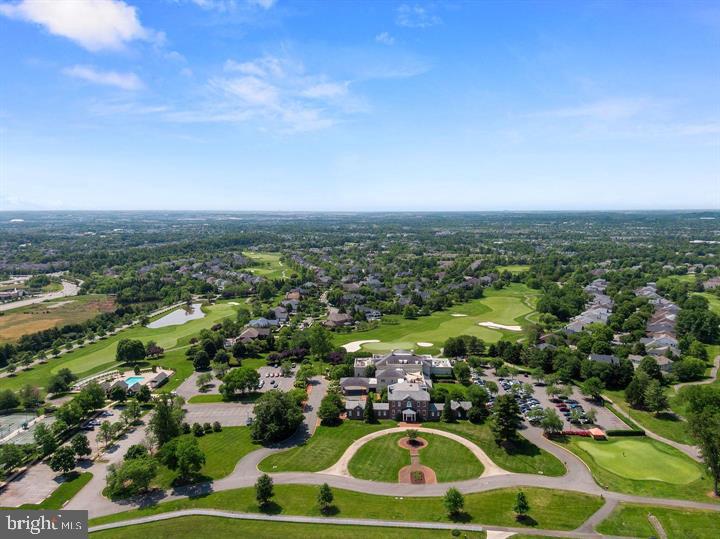
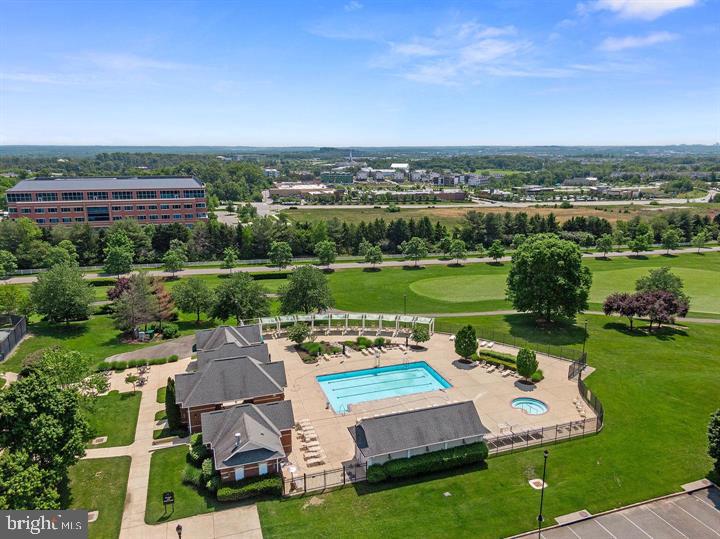
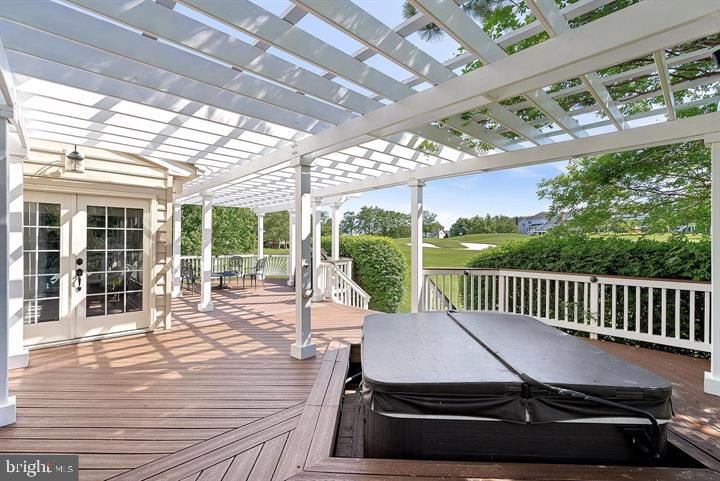
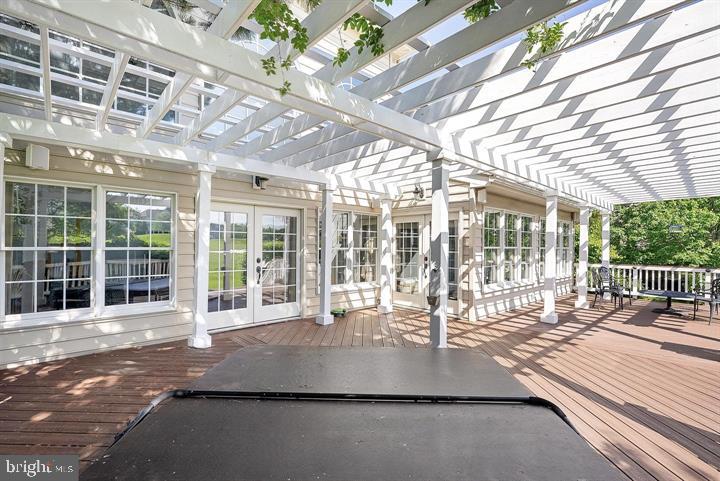
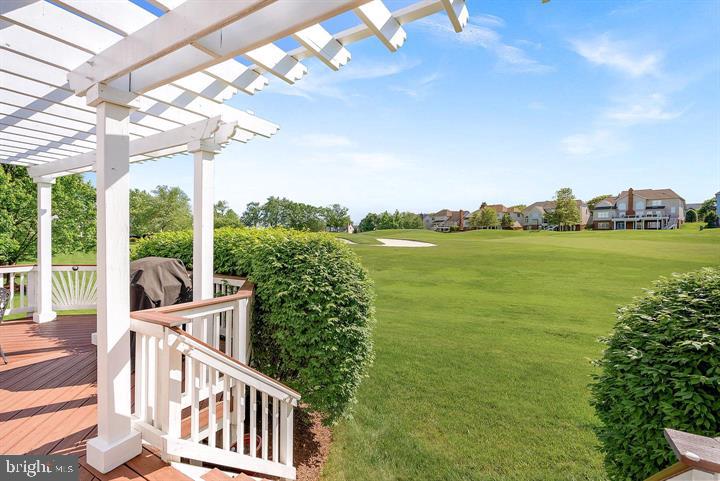
Step outside to enjoy a beautiful deck, perfect for gatherings, while the community amenities, including a fitness center and pool, enhance your lifestyle.

Rent includes internet, cable TV trash service and yard maintenance, ensuring your home is upkeep-free. With dedicated parking and pet-friendly policies, this home is perfect for everyone.

Schedule your tour today and experience the charm of Belmont Country Club living!

4
beds

5
baths

5,840 Sq.Ft. LIVING AREA

0.29 Acres lot

Mindy Torres

Mindy Torres

Features & Amenities

Interior

  • total bedrooms4
  • Total bathrooms5
  • full bathrooms4
  • half bathroom1
  • Flooring Hardwood
  • APPLIANCES Dishwasher, Disposal, Dryer, Exhaust Fan, Humidifier, Oven - Wall, Oven/Range - Gas, Range Hood, Refrigerator, Stove, Washer
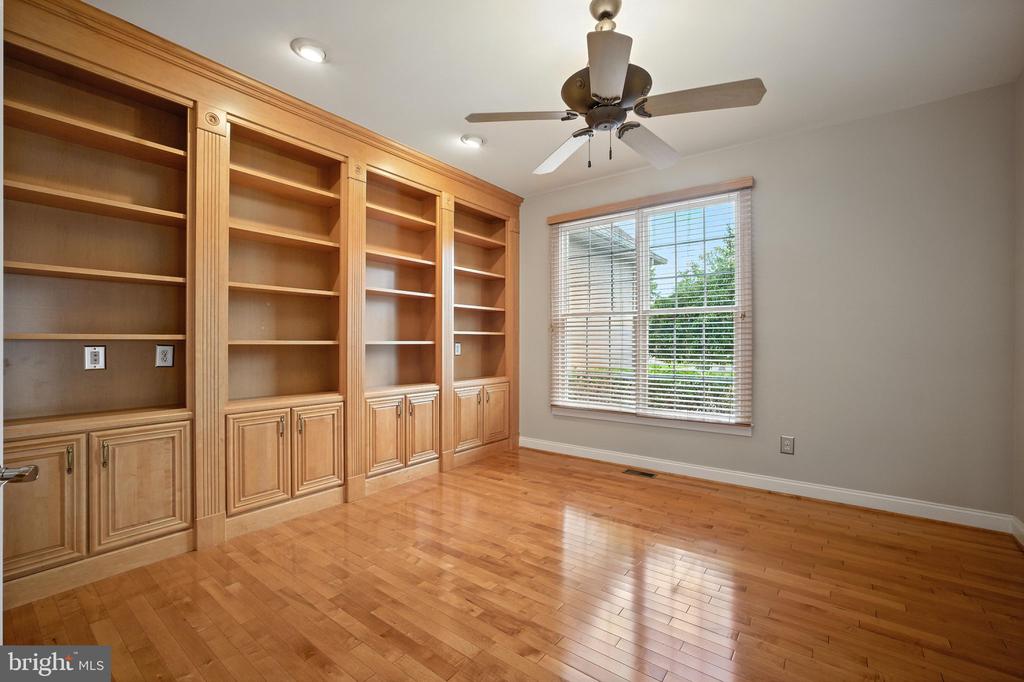
  • other interior Features Breakfast Area, Family Room Off Kitchen, Kitchen - Gourmet, Kitchen - Island, Dining Area, Built-Ins, Chair Railings, Crown Moldings, Double/Dual Staircase, Window Treatments, Upgraded Countertops, Primary Bath(s), Wood Floors, Recessed Lighting, Floor Plan - Open, Floor Plan - Traditional

Area & Lot

  • Status Leased
  • Date Leased July 31, 2025
  • Living Area5,840 Sq.Ft.
  • Total Area5,840 Sq.Ft.
  • Lot Area0.29 Acres
  • MLS® IDVALO2101890
  • TypeResidential
  • YEAR BUILT2000
  • NeighborhoodAshburn
  • Architecture StylesColonial
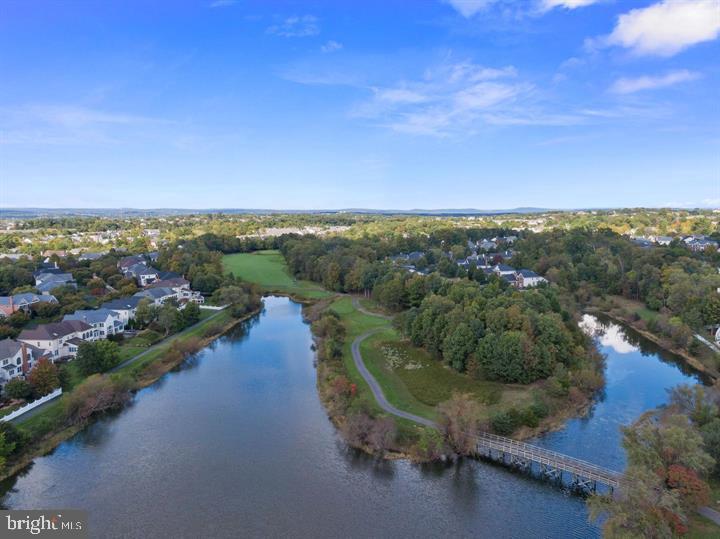
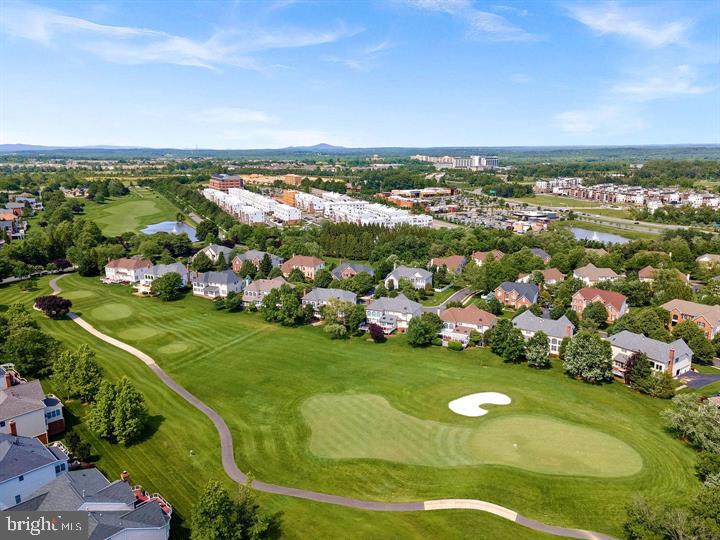
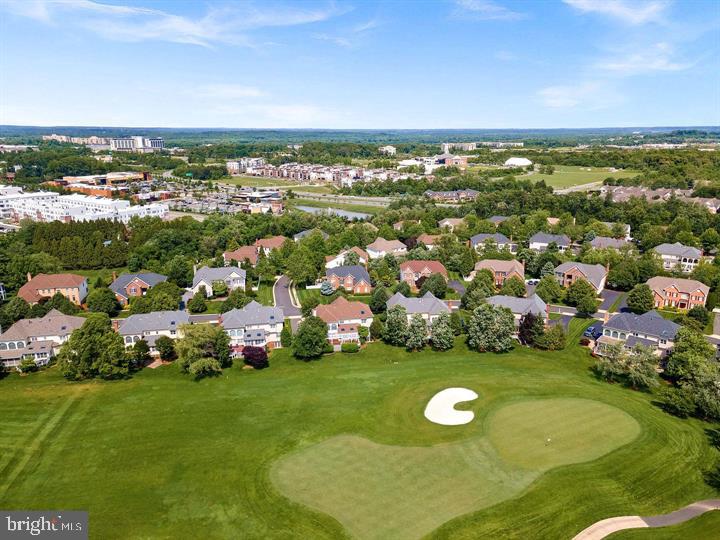
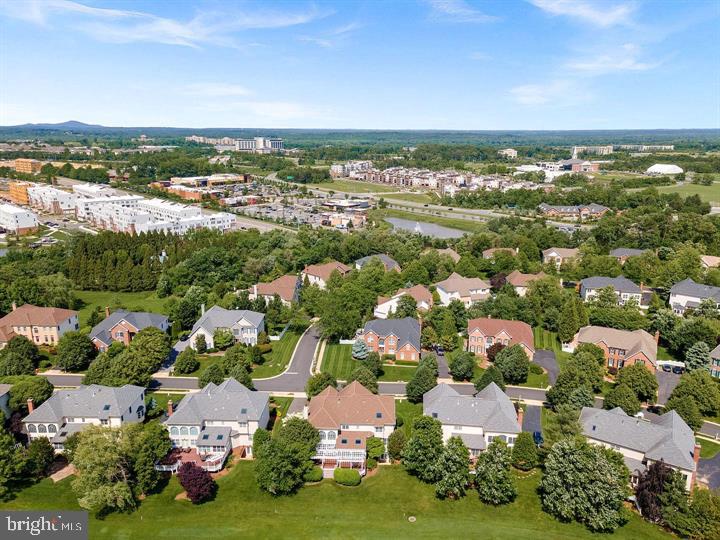
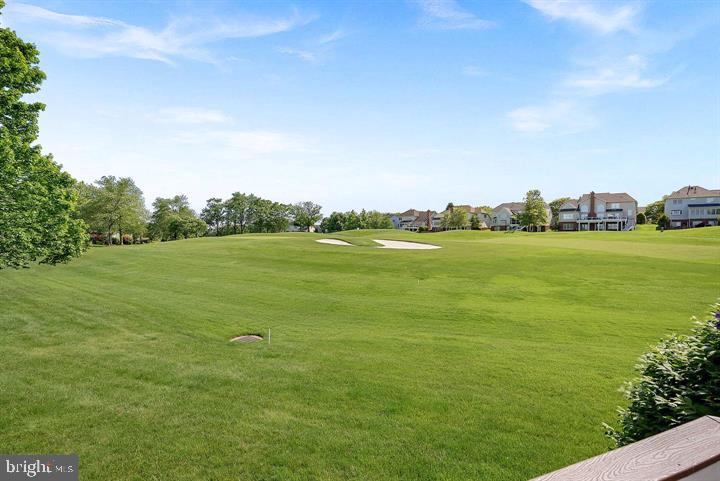
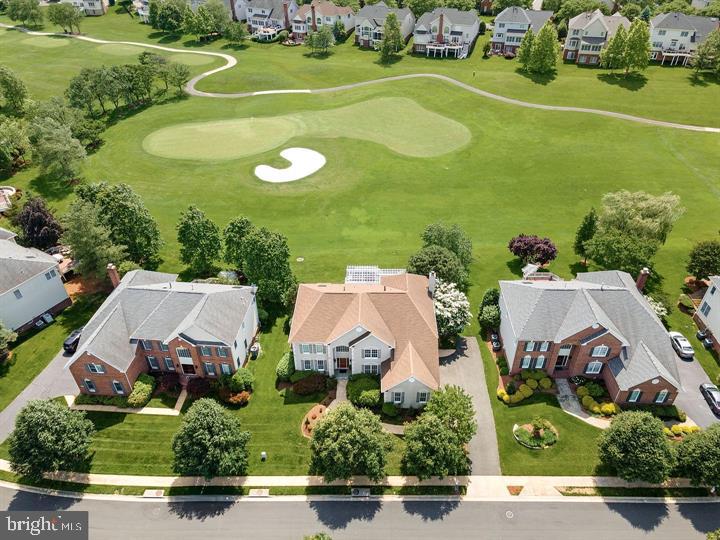
  • View DescriptionGolf Course, Trees/Woods, Panoramic, Scenic Vista
  • High SchoolRIVERSIDE
  • School DistrictLOUDOUN COUNTY PUBLIC SCHOOLS

Exterior

  • STORIES3
  • Garage Space3.0
  • water SourcePublic
  • utilitiesCable TV Available, Multiple Phone Lines, Under Ground
  • PoolYes - Community
  • roofShingle
  • lot featuresLandscaping, Premium
  • parkingAttached Garage
  • HEAT TYPEForced Air, Zoned
  • AIR CONDITIONINGCentral A/C, Zoned
  • sewerPublic Sewer
  • SubstructureSlab
  • Disability FeaturesNone
  • security FeaturesElectric Alarm
  • other exterior FeaturesHot Tub

Financial

  • Lease Price$6,000/mo
  • Zoning PDH4
View Virtual Tour

Ashburn

Explore

Work With Beckwith

Partner with Beckwith Bolle, a seasoned Middleburg broker with deep local expertise and proven leadership. Trust her to guide you through every step of buying or selling real estate.

Follow Me on Instagram